Log In to Your Account
Key Highlights
Property Description
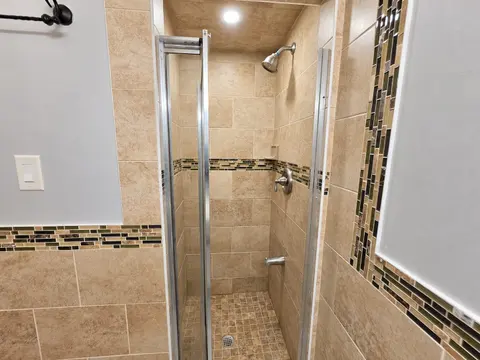
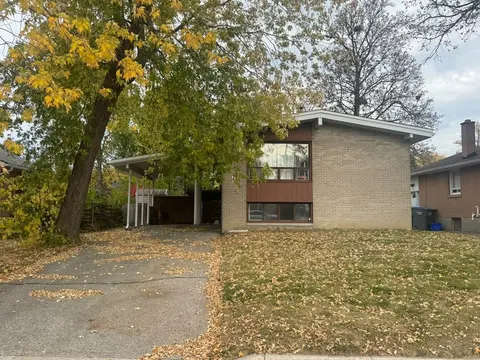
Welcome To 5 Tower Gate! Enjoy The Best Of Both Worlds With The Space And Comfort Of Bungalow Living And The Convenience Of Condominium Ownership. Nestled In A Friendly Brampton Community, This Spacious Home Offers 4 Bedrooms And 3 Bathrooms, With 2 Bedrooms On The Main Floor And 2 Additional Bedroo...
Property Details
Interior Features
Exterior Features
Inclusions & Exclusions
All Window Coverings, All Electrical Fixtures, All Existing Kitchen Appliances: Stove, Fridge, Dishwasher, Microwave/Hood Fan, Freezer In Basement.
Loading map...
| Room | Dimensions | Features |
|---|---|---|
| Bedroom 2 | 3.68 x 3.7 m | Laminate, Double Closet, Window |
| Primary Bedroom | 3.96 x 3.7 m | Laminate, 4 Pc Ensuite, Walk-In Closet(s) |
| Dining Room | 3.96 x 2.9 m | Laminate, Combined w/Living |
| Family Room | 4.34 x 2.44 m | Laminate, Combined w/Kitchen, W/O To Patio |
| Utility Room | 2.8 x 5.43 m | N/A |
| Kitchen | 6.02 x 3.06 m | 2 Way Fireplace, Combined w/Family, Large Window |
| Bedroom 3 | 2.66 x 5.43 m | Broadloom, Window |
| Recreation | 8.44 x 6.08 m | Laminate, Wet Bar, Open Concept |
| Bedroom 4 | 3.41 x 4.18 m | Broadloom, Window |
| Room | 3.96 x 4.27 m | Laminate, Window, Combined w/Dining |
Property History & Sales Records
MLS® price updates, past transaction records, and status changes
| Date | Event / Status | Price | Type | MLS® # |
|---|---|---|---|---|
| Nov 3, 2026 | New | $649,000 | For Sale | W14142758 |
Frequently Asked Questions
What is the asking price of 5 Tower Gate, Brampton, ON L6P 1C3?
5 Tower Gate, Brampton, ON L6P 1C3 in Brampton, Ontario is currently listed at $649,000 CAD.
Where is 5 Tower Gate, Brampton, ON L6P 1C3 located?
5 Tower Gate, Brampton, ON L6P 1C3 is located in Goreway Drive Corridor, Brampton, Ontario (L6P 1C3).
How many bedrooms and bathrooms does 5 Tower Gate, Brampton, ON L6P 1C3 have?
5 Tower Gate, Brampton, ON L6P 1C3 features 4 bedrooms, 3 bathrooms, and 2 parking spaces.
What type of property is 5 Tower Gate, Brampton, ON L6P 1C3?
5 Tower Gate, Brampton, ON L6P 1C3 is a Condo Townhouse (Bungalow) listing under MLS® #W14142758.
Ready to go See it?
Looking to Sell Your
Bungalow?
Recommended Properties
Similar price range properties in Brampton