Log In to Your Account
$399,999
5 Van Alstine Drive, Quinte West
Key Highlights
Property Description
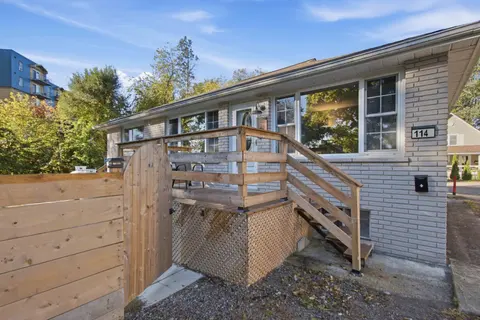
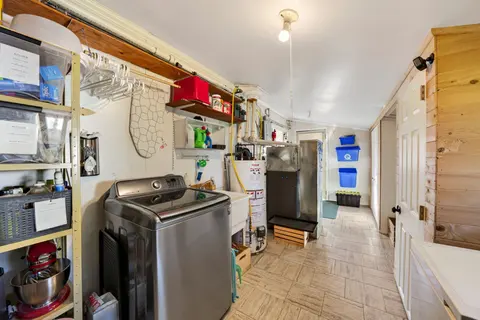
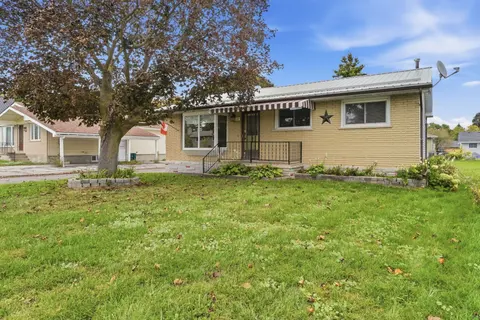
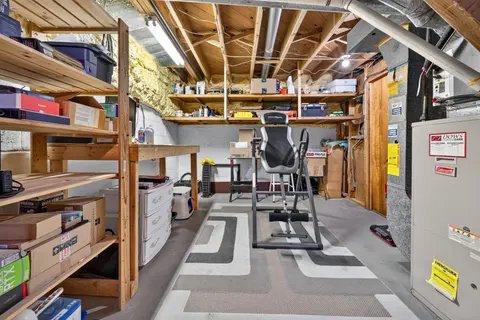
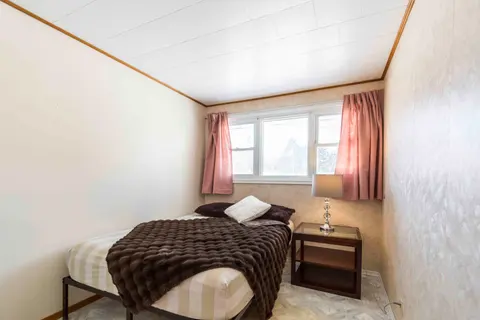
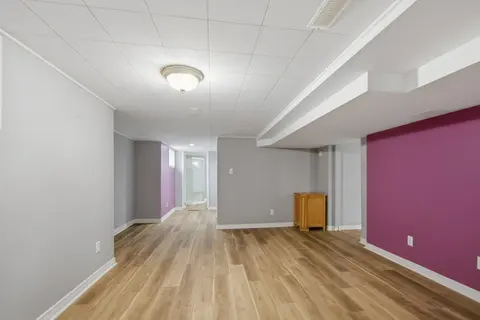
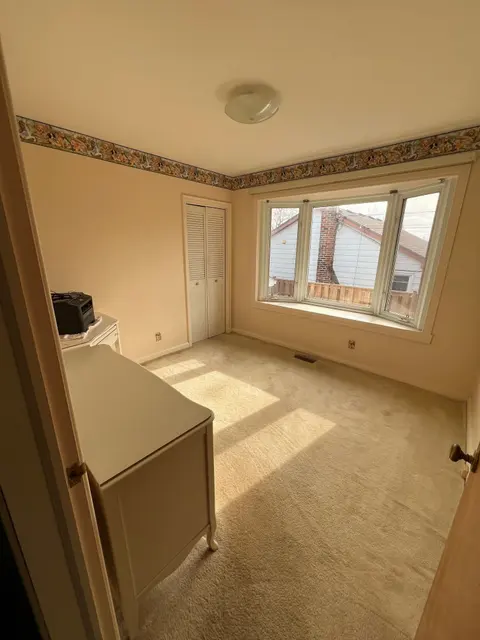
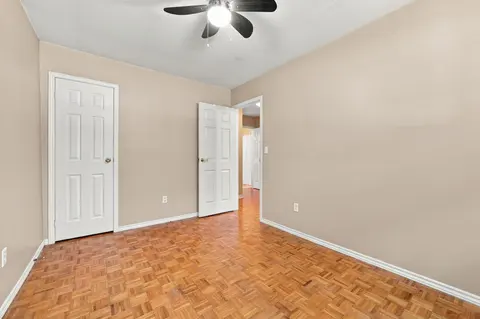
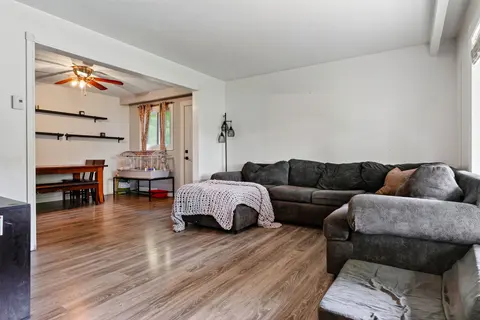
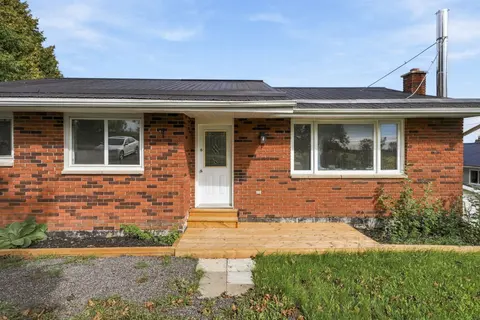
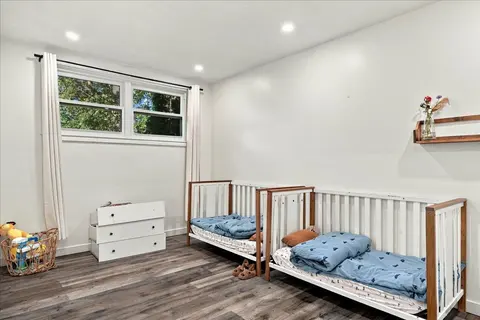
Charming & Well-Maintained 3+1 Bedroom Raised Bungalow In A Desirable Quinte West Neighbourhood! Featuring A Bright, Open-Concept Living & Dining Area, A Functional Kitchen & 3 Spacious Main-Floor Bedrooms. The Lower Level Offers A Welcoming Family Room With Gas Fireplace, Additional Bedroom, Versat...
Property Details
Interior Features
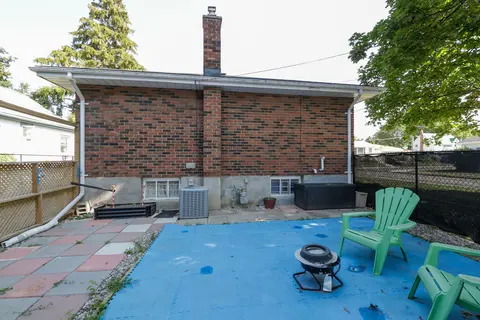
Exterior Features
Inclusions & Exclusions
All existing appliances, Washer, Dryer, All Elfs, Window coverings - All in "as is condition"
Loading map...
| Room | Dimensions | Features |
|---|---|---|
| Family Room | 6.53 x 4.59 m | Fireplace |
| Kitchen | 3.53 x 3.07 m | Tile Floor, Window |
| Office | 3.81 x 2.9 m | N/A |
| Dining Room | 3.04 x 2.81 m | Open Concept |
| Primary Bedroom | 3.91 x 3.65 m | Closet, Window |
| Bedroom 2 | 3.3 x 2.76 m | Window, Closet |
| Recreation | 6.52 x 4.08 m | Open Concept |
| Bedroom 3 | 3.98 x 2.81 m | Window, Closet |
| Bedroom 4 | 3.81 x 4.11 m | N/A |
Property History & Sales Records
MLS® price updates, past transaction records, and status changes
| Date | Event / Status | Price | Type | MLS® # |
|---|---|---|---|---|
| Nov 10, 2026 | New | $399,999 | For Sale | X14166954 |
| Oct 16, 2026 | Terminated | $459,000 | For Sale | X14086076 |
| Aug 10, 2026 | Expired | $484,900 | For Sale | X13659470 |
Frequently Asked Questions
What is the asking price of 5 Van Alstine Drive, Quinte West, ON K8V 6K4?
5 Van Alstine Drive, Quinte West, ON K8V 6K4 in Quinte West, Ontario is currently listed at $399,999 CAD.
Where is 5 Van Alstine Drive, Quinte West, ON K8V 6K4 located?
5 Van Alstine Drive, Quinte West, ON K8V 6K4 is located in Trenton Ward, Quinte West, Ontario (K8V 6K4).
How many bedrooms and bathrooms does 5 Van Alstine Drive, Quinte West, ON K8V 6K4 have?
5 Van Alstine Drive, Quinte West, ON K8V 6K4 features 4 bedrooms, 2 bathrooms, and 3 parking spaces.
What type of property is 5 Van Alstine Drive, Quinte West, ON K8V 6K4?
5 Van Alstine Drive, Quinte West, ON K8V 6K4 is a Detached (Bungalow-Raised) listing under MLS® #X14166954.
Ready to go See it?
Looking to Sell Your
Bungalow?
Recommended Properties
Similar price range properties in Quinte West