Log In to Your Account
Key Highlights
Property Description
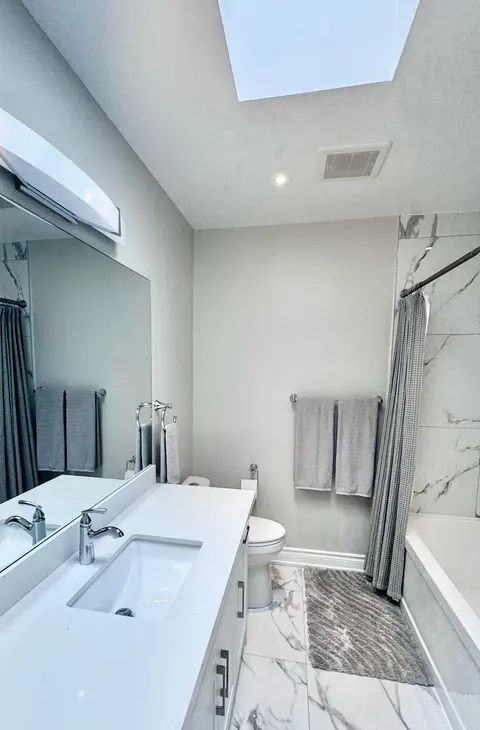
Welcome Home! This Approx. 1,600 Sq. Ft. All-Brick Bungalow Sits On A Premium Lot That Backs Directly Onto A Wood Lot,Two Hundred Feet Of Backyard, And Not A Single Rear Neighbour, Trading Fence Lines For Tree Lines And Giving You The Kind Of Privacy Most City Homes Only Promise. Long-Time Owners H...
Property Details
Interior Features
Exterior Features
Inclusions & Exclusions
(As is) Fridge- Stove- Washer- Dryer- Dishwasher- All electrical light fixtures- All window coverings-Garden Shed
Loading map...
| Room | Dimensions | Features |
|---|---|---|
| Breakfast | 2.8 x 3.35 m | Ceramic Floor, Large Window, Combined w/Kitchen |
| Kitchen | 4.15 x 3.49 m | Ceramic Floor, Ceramic Backsplash |
| Recreation | 4.87 x 6.95 m | Ceramic Floor, Fireplace, W/O To Yard |
| Primary Bedroom | 4.19 x 3.63 m | Hardwood Floor, 3 Pc Ensuite, Large Closet |
| Foyer | 2.66 x 2.12 m | Ceramic Floor, Large Closet |
| Dining Room | 3.78 x 3.61 m | Hardwood Floor, Large Window, Stucco Ceiling |
| Bedroom 2 | 5.21 x 3.33 m | Hardwood Floor, Large Closet, Large Window |
| Living Room | 4.35 x 3.61 m | Hardwood Floor, Large Window, Stucco Ceiling |
| Bedroom 3 | 3.85 x 3.33 m | Hardwood Floor, Large Closet, Large Window |
| Other | 4.15 x 3.46 m | Wet Bar, Ceramic Floor, Mirrored Walls |
| Kitchen | 3.21 x 3.35 m | Ceramic Floor, Ceramic Backsplash |
Property History & Sales Records
MLS® price updates, past transaction records, and status changes
| Date | Event / Status | Price | Type | MLS® # |
|---|---|---|---|---|
| Sep 16, 2026 | Price Change | $1,038,000 | For Sale | E13792676 |
Frequently Asked Questions
What is the asking price of 50 Chillery Avenue, Toronto, ON M1K 4S9?
50 Chillery Avenue, Toronto, ON M1K 4S9 in Toronto E08, Ontario is currently listed at $1,038,000 CAD.
Where is 50 Chillery Avenue, Toronto, ON M1K 4S9 located?
50 Chillery Avenue, Toronto, ON M1K 4S9 is located in Eglinton East, Toronto E08, Ontario (M1K 4S9).
How many bedrooms and bathrooms does 50 Chillery Avenue, Toronto, ON M1K 4S9 have?
50 Chillery Avenue, Toronto, ON M1K 4S9 features 3 bedrooms, 3 bathrooms, and 4 parking spaces.
What type of property is 50 Chillery Avenue, Toronto, ON M1K 4S9?
50 Chillery Avenue, Toronto, ON M1K 4S9 is a Detached (Bungalow-Raised) listing under MLS® #E13792676.
Ready to go See it?
Looking to Sell Your
Bungalow?
Recommended Properties
Similar price range properties in Toronto E08