Log In to Your Account
Key Highlights
Property Description
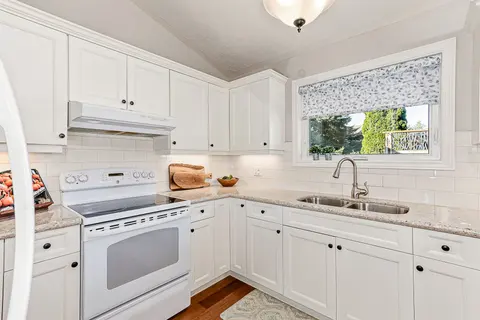
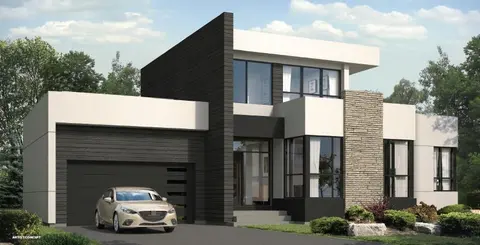
Professionally renovated top to bottom, this bungalow offers over 2,000 sq ft of finished living space. Every improvement feels intentional & seamlessly integrated. Designed for the way you live, it combines remarkable flexibility with expansive, beautifully connected spaces inside & out, adapting e...
Property Details
Interior Features
Exterior Features
Inclusions & Exclusions
All premium kitchen appliance. Washer and dryer. Extra full-size fridge/freezer in laundry/utility room. All window coverings. Garden shed. All ELF except those which are specifically excluded.
Excluding entry chandelier, dining room chandelier and living room chandelier. Excluding upstairs primary bedroom headboard that is mounted to the wall and belongs to the bed. BBQ, ring doorbell, front and rear parameter security cameras are all excluded.
Loading map...
| Room | Dimensions | Features |
|---|---|---|
| Family Room | 4.95 x 3.81 m | Overlooks Frontyard, Hardwood Floor, Bay Window |
| Foyer | 2.16 x 1.29 m | Hardwood Floor, Glass Doors |
| Laundry | 4.67 x 2.32 m | Laundry Sink, Tile Floor, Sump Pump |
| Dining Room | 2.94 x 3.34 m | W/O To Deck, Combined w/Kitchen, Hardwood Floor |
| Bathroom | 2.47 x 2.08 m | 4 Pc Bath, Tile Floor, Custom Counter |
| Primary Bedroom | 6.28 x 6.84 m | Walk-In Closet(s), 3 Pc Ensuite, Above Grade Window |
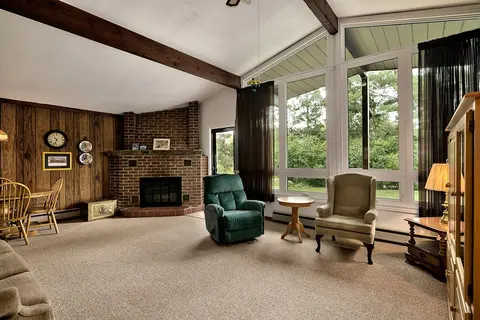
| Family Room | 7.08 x 6.88 m | Broadloom, Above Grade Window, Finished |
| Other | 4.46 x 2.41 m | Hardwood Floor, Closet Organizers, Double Doors |
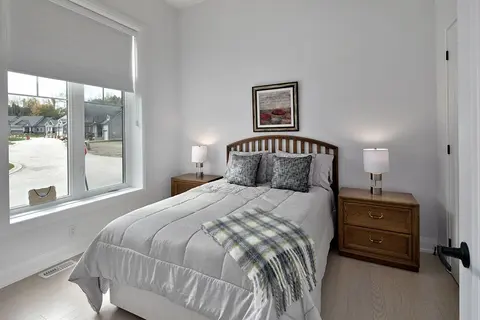
| Primary Bedroom | 4.67 x 3.58 m | B/I Closet, Hardwood Floor |
| Kitchen | 4.76 x 3.24 m | W/O To Deck, Stainless Steel Appl, Access To Garage |
| Bathroom | 4.67 x 2.25 m | 3 Pc Ensuite, Heated Floor, Custom Counter |
| Bedroom 2 | 4.18 x 3.24 m | B/I Closet, Hardwood Floor |
Property History & Sales Records
MLS® price updates, past transaction records, and status changes
| Date | Event / Status | Price | Type | MLS® # |
|---|---|---|---|---|
| Aug 6, 2026 | New | $1,260,000 | For Sale | X13647492 |
Frequently Asked Questions
What is the asking price of 50 Louisa Street W, Blue Mountains, ON N0H 2P0?
50 Louisa Street W, Blue Mountains, ON N0H 2P0 in Blue Mountains, Ontario is currently listed at $1,260,000 CAD.
Where is 50 Louisa Street W, Blue Mountains, ON N0H 2P0 located?
50 Louisa Street W, Blue Mountains, ON N0H 2P0 is located in Blue Mountains, Blue Mountains, Ontario (N0H 2P0).
How many bedrooms and bathrooms does 50 Louisa Street W, Blue Mountains, ON N0H 2P0 have?
50 Louisa Street W, Blue Mountains, ON N0H 2P0 features 3 bedrooms, 2 bathrooms, and 7 parking spaces.
What type of property is 50 Louisa Street W, Blue Mountains, ON N0H 2P0?
50 Louisa Street W, Blue Mountains, ON N0H 2P0 is a Detached (Bungalow) listing under MLS® #X13647492.
Ready to go See it?
Looking to Sell Your
Bungalow?
Recommended Properties
Similar price range properties in Blue Mountains