Log In to Your Account
Key Highlights
Property Description
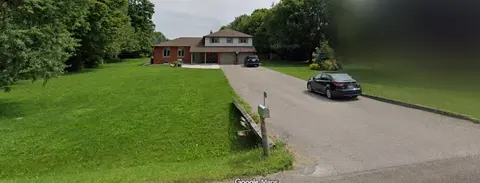
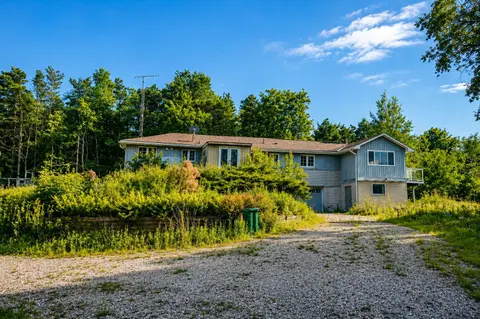
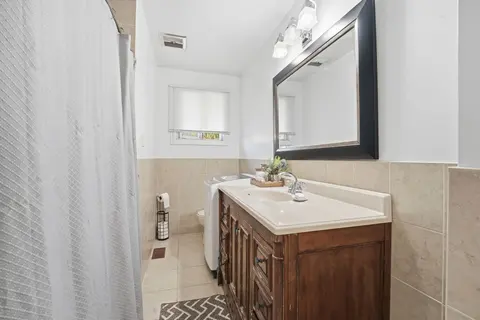
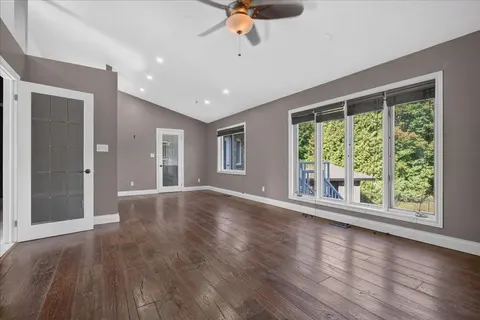
Welcome to your private retreat in the charming and peaceful hamlet of Inglewood. Nestled on a spectacular 80' wide lot backing onto ravine and Caledon Trailway, this beautiful home offers more than 4,000 sq. ft. of finished living space, stunning natural views and exceptional privacy. Located on a ...
Property Details
Interior Features
Exterior Features
Inclusions & Exclusions
Existing kitchen appliances (2 fridges, 2 stoves, 1 dishwasher). Clothes washer and dryer. Window coverings, electric light fixtures, garage door openers, pool accessories.
N/A
Loading map...
| Room | Dimensions | Features |
|---|---|---|
| Bedroom 3 | 4.05 x 5.3 m | Broadloom, Closet, California Shutters |
| Dining Room | 3.98 x 4.11 m | Hardwood Floor, Separate Room, California Shutters |
| Kitchen | 3.98 x 3.39 m | Ceramic Floor, Breakfast Bar, Pot Lights |
| Kitchen | 3.61 x 5.14 m | Laminate, Pot Lights |
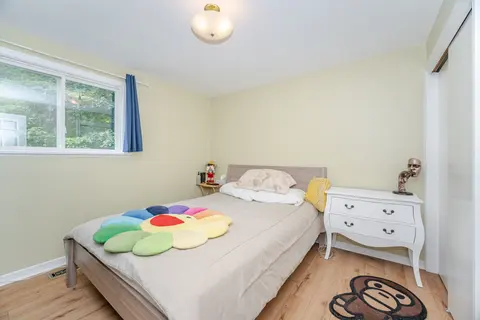
| Bedroom 2 | 3.98 x 6.1 m | Broadloom, Closet, California Shutters |
| Recreation | 10.95 x 7.31 m | Laminate, Above Grade Window, W/O To Patio |
| Primary Bedroom | 4.35 x 5.43 m | Hardwood Floor, 5 Pc Ensuite, California Shutters |
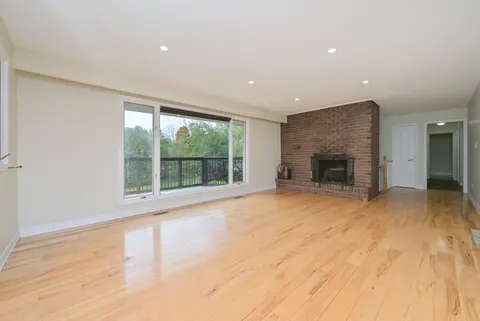
| Living Room | 7.41 x 4.03 m | Hardwood Floor, Gas Fireplace |
| Breakfast | 4.08 x 2.58 m | Hardwood Floor, W/O To Deck |
| Den | 7.31 x 2.97 m | Broadloom, Overlooks Living, California Shutters |
| Office | 3.98 x 3.7 m | Laminate, Separate Room |
| Sitting | 3.15 x 3.61 m | Laminate, Pot Lights |
Property History & Sales Records
MLS® price updates, past transaction records, and status changes
| Date | Event / Status | Price | Type | MLS® # |
|---|---|---|---|---|
| Sep 18, 2026 | Price Change | $1,539,000 | For Sale | W13805026 |
Frequently Asked Questions
What is the asking price of 50 North Riverdale Drive, Caledon, ON L7C 3K3?
50 North Riverdale Drive, Caledon, ON L7C 3K3 in Caledon, Ontario is currently listed at $1,539,000 CAD.
Where is 50 North Riverdale Drive, Caledon, ON L7C 3K3 located?
50 North Riverdale Drive, Caledon, ON L7C 3K3 is located in Inglewood, Caledon, Ontario (L7C 3K3).
How many bedrooms and bathrooms does 50 North Riverdale Drive, Caledon, ON L7C 3K3 have?
50 North Riverdale Drive, Caledon, ON L7C 3K3 features 3 bedrooms, 4 bathrooms, and 6 parking spaces.
What type of property is 50 North Riverdale Drive, Caledon, ON L7C 3K3?
50 North Riverdale Drive, Caledon, ON L7C 3K3 is a Detached (Bungaloft) listing under MLS® #W13805026.
Ready to go See it?
Looking to Sell Your
Bungalow?
Recommended Properties
Similar price range properties in Caledon