Log In to Your Account
$648,000
51 Lakeside Drive, Innisfil
Key Highlights
Property Description
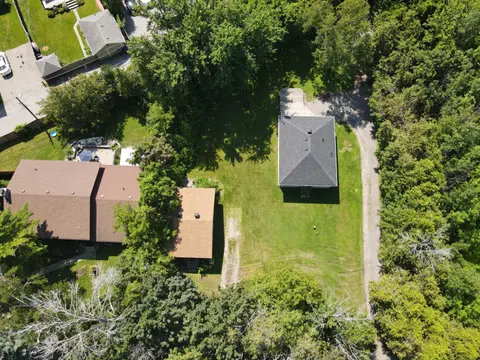
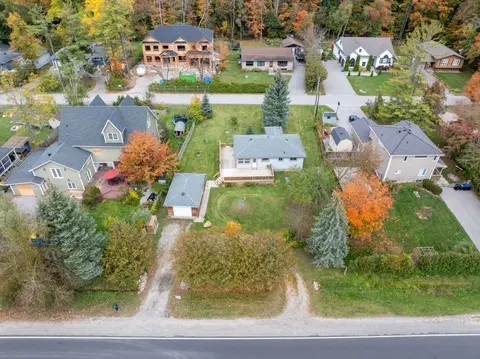
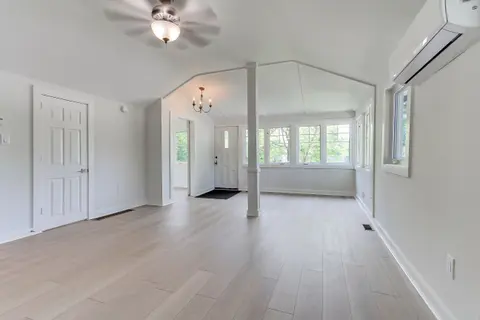
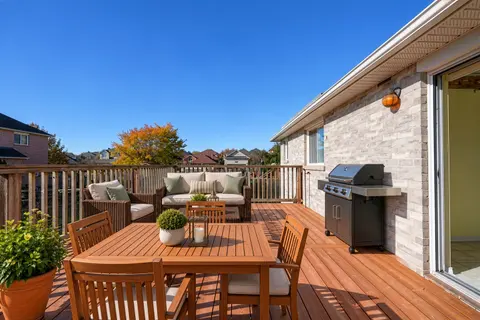
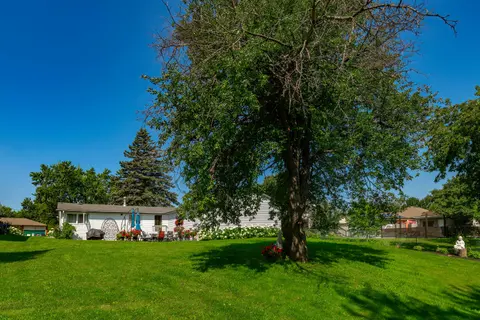
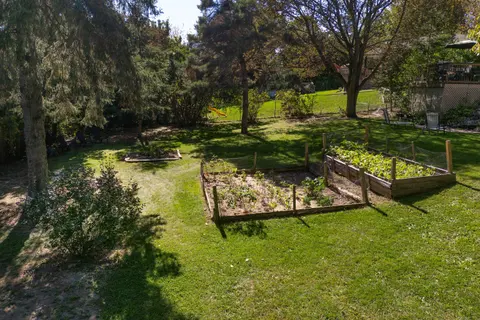
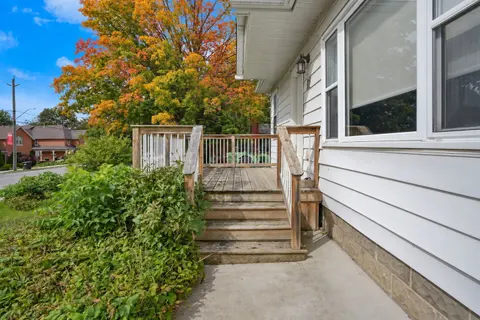
Welcome to this beautifully and professionally upgraded home located right across from Lake Simcoe/Kempenfelt Bay with remarkable lake views! Enjoy being just steps to a swimmable beach, a boat/watercraft launch, and a short walk to the public fishing dock, the perfect setting for year-round lakesid...
Property Details
Interior Features
Exterior Features
Inclusions & Exclusions
New kitchen SS appliances (fridge, stove, dishwasher, range hood), washer/dryer, window covering, garden shed.
Loading map...
| Room | Dimensions | Features |
|---|---|---|
| Bedroom 3 | 2.88 x 2.36 m | Overlook Water, Large Window, Closet |
| Sunroom | 5.87 x 2.29 m | Overlooks Backyard, Large Window, Vinyl Floor |
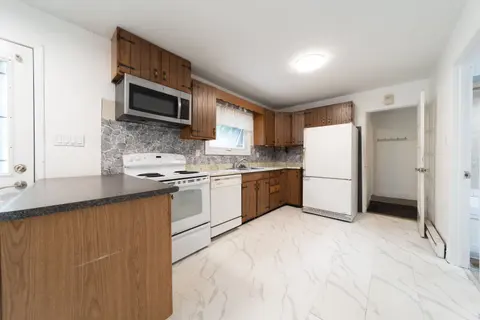
| Kitchen | 4.72 x 2.79 m | Stainless Steel Appl, Granite Counters, Eat-in Kitchen |
| Den | 1.12 x 2.23 m | Overlook Water, Window, Vinyl Floor |
| Bedroom 2 | 2.89 x 2.83 m | Large Window, Vinyl Floor, Natural Finish |
| Dining Room | 2.16 x 4.3 m | Overlook Water, Combined w/Great Rm, Large Window |
| Great Room | 4.25 x 4.76 m | Cathedral Ceiling(s), Fireplace, Open Concept |
| Primary Bedroom | 4 x 4.28 m | 3 Pc Ensuite, Overlooks Backyard, Large Window |
Property History & Sales Records
MLS® price updates, past transaction records, and status changes
| Date | Event / Status | Price | Type | MLS® # |
|---|---|---|---|---|
| Sep 24, 2026 | New | $648,000 | For Sale | N13822648 |
| Jul 9, 2026 | Terminated | $698,000 | For Sale | N13542196 |
Frequently Asked Questions
What is the asking price of 51 Lakeside Drive, Innisfil, ON L9S 2T8?
51 Lakeside Drive, Innisfil, ON L9S 2T8 in Innisfil, Ontario is currently listed at $648,000 CAD.
Where is 51 Lakeside Drive, Innisfil, ON L9S 2T8 located?
51 Lakeside Drive, Innisfil, ON L9S 2T8 is located in Rural Innisfil, Innisfil, Ontario (L9S 2T8).
How many bedrooms and bathrooms does 51 Lakeside Drive, Innisfil, ON L9S 2T8 have?
51 Lakeside Drive, Innisfil, ON L9S 2T8 features 3 bedrooms, 2 bathrooms, and 6 parking spaces.
What type of property is 51 Lakeside Drive, Innisfil, ON L9S 2T8?
51 Lakeside Drive, Innisfil, ON L9S 2T8 is a Detached (Bungalow) listing under MLS® #N13822648.
Ready to go See it?
Looking to Sell Your
Bungalow?
Recommended Properties
Similar price range properties in Innisfil