Log In to Your Account
$1,155,000
516236 County Rd 124, Melancthon
Key Highlights
Property Description
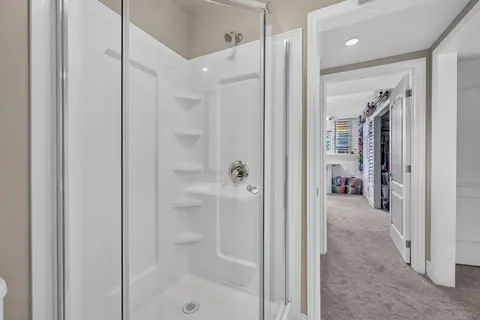
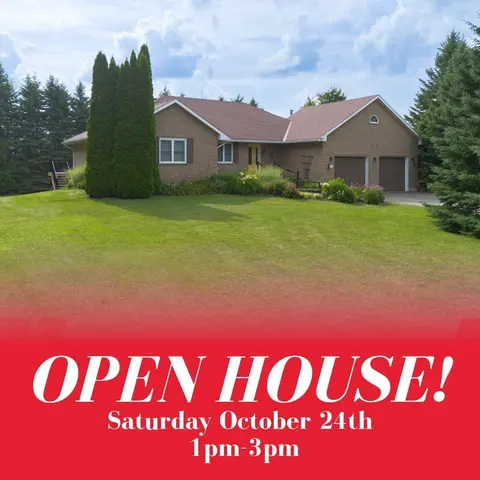
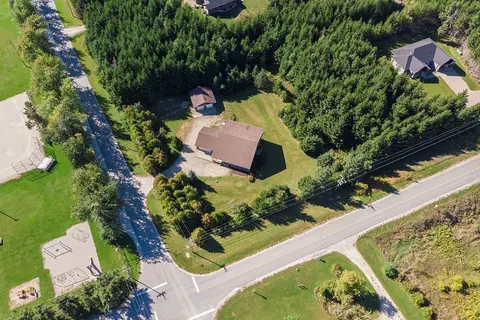
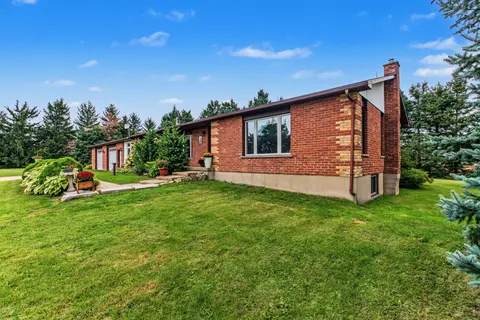
Lovely country style proerty 16+ Acres Of Beauty! Bring Your Friends And Family To Spend Summer Days On The Oversized Deck With Huge Pergola Overlooking Your Own Pond And Gorgeous Sunsets. Spotless Home With Sunken Living Rm& High Ceilings, Lrg 3+1 Bd, New 3Pc Bath 2Pc Bth. Spend Cozy Nights In The ...
Property Details
Interior Features
Exterior Features
Inclusions & Exclusions
Fridge, Stove, B/I Dishwasher, B/I Microwave, Washer, Dryer, All Electric Light Fixtures, Pergola, Pond Dock, Water Softener/UV Water Filtration System and Iron Filter
Lawn Tractor May Be Negotiated
Loading map...
| Room | Dimensions | Features |
|---|---|---|
| Laundry | 2.98 x 2.39 m | Access To Garage, Side Door |
| Bedroom 4 | 8.2 x 4.49 m | Gas Fireplace, Large Window |
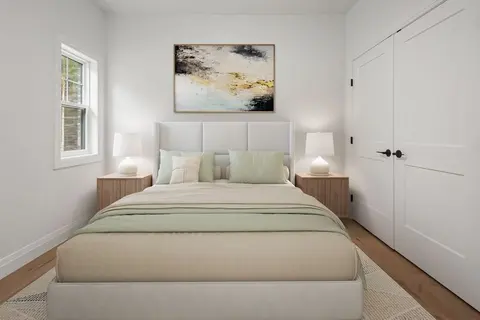
| Bedroom 2 | 3.25 x 3.58 m | Closet, Window |
| Living Room | 6.33 x 4.25 m | Sunken Room, Hardwood Floor, Picture Window |
| Dining Room | 3.7 x 3.2 m | W/O To Deck, Sliding Doors, Combined w/Kitchen |
| Primary Bedroom | 4.32 x 3.81 m | Closet, Large Window, Semi Ensuite |
| Office | 5.14 x 4.15 m | Large Window |
| Bedroom 3 | 3.26 x 3.24 m | Closet, Window |
| Kitchen | 4.6 x 3.2 m | Quartz Counter, Ceramic Backsplash, B/I Dishwasher |
Property History & Sales Records
MLS® price updates, past transaction records, and status changes
| Date | Event / Status | Price | Type | MLS® # |
|---|---|---|---|---|
| Nov 16, 2026 | New | $1,155,000 | For Sale | X14186300 |
| Nov 7, 2025 | Sold | $1,225,000$1,275,275 | For Sale | X12096956 |
| Jul 27, 2024 | Terminated | $1,299,986 | For Sale | X9195076 |
Price Change Timeline
Frequently Asked Questions
What is the asking price of 516236 County Rd 124, Melancthon, ON L9V 1V1?
516236 County Rd 124, Melancthon, ON L9V 1V1 in Melancthon, Ontario is currently listed at $1,155,000 CAD.
Where is 516236 County Rd 124, Melancthon, ON L9V 1V1 located?
516236 County Rd 124, Melancthon, ON L9V 1V1 is located in Rural Melancthon, Melancthon, Ontario (L9V 1V1).
How many bedrooms and bathrooms does 516236 County Rd 124, Melancthon, ON L9V 1V1 have?
516236 County Rd 124, Melancthon, ON L9V 1V1 features 4 bedrooms, 2 bathrooms, and 14 parking spaces.
What type of property is 516236 County Rd 124, Melancthon, ON L9V 1V1?
516236 County Rd 124, Melancthon, ON L9V 1V1 is a Detached (Bungalow) listing under MLS® #X14186300.
Ready to go See it?
Looking to Sell Your
Bungalow?
Recommended Properties
Similar price range properties in Melancthon