Log In to Your Account
Key Highlights
Property Description
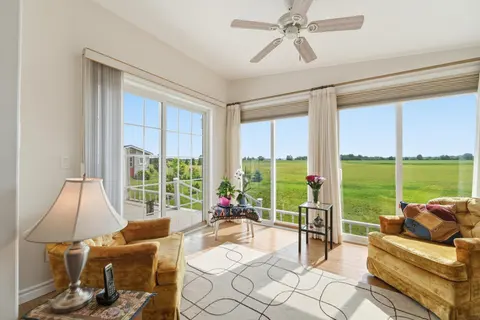
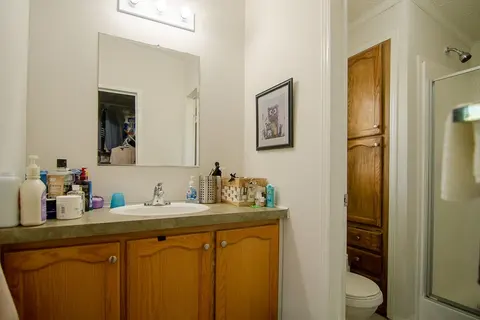
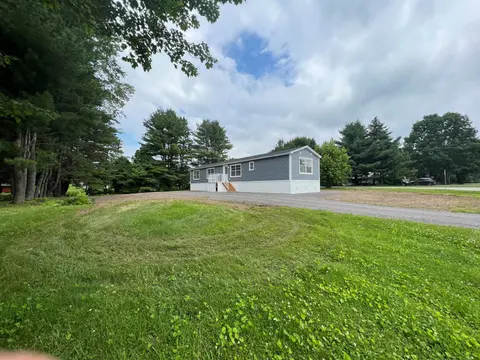
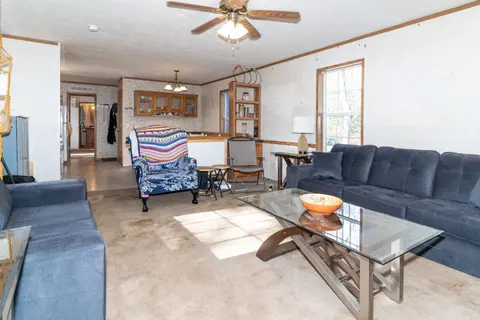
Enjoy the peacefulness of the outdoors from the backyard of this quiet, serene and scenic location of this beautiful, well kept 2 bedroom, 2 bathroom open concept home. With no one living behind you, nature presents itself at all times of the day. Morning coffee couldn't get any better on the span...
Property Details
Interior Features
Exterior Features
Inclusions & Exclusions
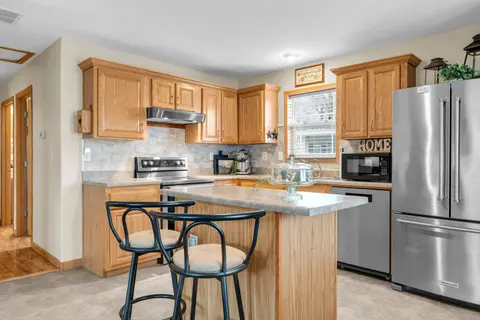
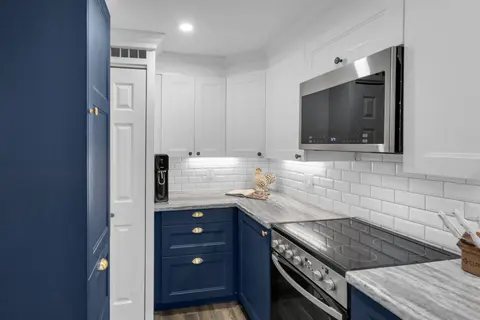
Fridge, stove, range hood, microwave, dishwasher, washer, dryer, stain glass pieces in living room window, exterior barn quilt, window coverings.
Loading map...
| Room | Dimensions | Features |
|---|---|---|
| Kitchen | 2.43 x 2.95 m | N/A |
| Bedroom | 3.44 x 3.44 m | N/A |
| Living Room | 4.55 x 5.14 m | N/A |
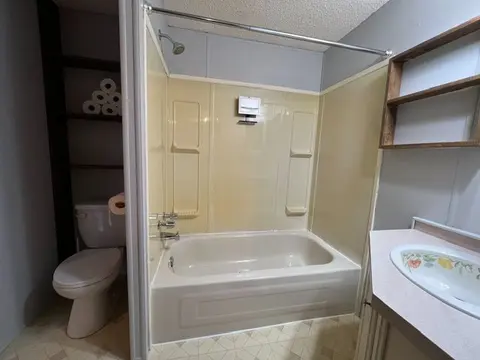
| Bathroom | 2.42 x 1.52 m | 4 Pc Bath |
| Bathroom | 1.82 x 2.4 m | 3 Pc Ensuite |
| Primary Bedroom | 5.16 x 3.65 m | N/A |
| Dining Room | 2.52 x 2.33 m | N/A |
Property History & Sales Records
MLS® price updates, past transaction records, and status changes
| Date | Event / Status | Price | Type | MLS® # |
|---|---|---|---|---|
| Sep 28, 2026 | New | $299,000 | For Sale | X13834604 |
| Apr 2, 2026 | Terminated | $324,000 | For Sale | X12951210 |
| Jul 9, 2025 | Expired | $365,000 | For Sale | X12273403 |
| Apr 1, 2025 | Expired | $365,000 | For Sale | X12053847 |
Price Change Timeline
Frequently Asked Questions
What is the asking price of 52 ALGONQUIN Lane, Ashfield-Colborne-Wawanosh, ON N7A 3Y2?
52 ALGONQUIN Lane, Ashfield-Colborne-Wawanosh, ON N7A 3Y2 in Ashfield-Colborne-Wawanosh, Ontario is currently listed at $299,000 CAD.
Where is 52 ALGONQUIN Lane, Ashfield-Colborne-Wawanosh, ON N7A 3Y2 located?
52 ALGONQUIN Lane, Ashfield-Colborne-Wawanosh, ON N7A 3Y2 is located in Colborne, Ashfield-Colborne-Wawanosh, Ontario (N7A 3Y2).
How many bedrooms and bathrooms does 52 ALGONQUIN Lane, Ashfield-Colborne-Wawanosh, ON N7A 3Y2 have?
52 ALGONQUIN Lane, Ashfield-Colborne-Wawanosh, ON N7A 3Y2 features 2 bedrooms, 2 bathrooms, and 2 parking spaces.
What type of property is 52 ALGONQUIN Lane, Ashfield-Colborne-Wawanosh, ON N7A 3Y2?
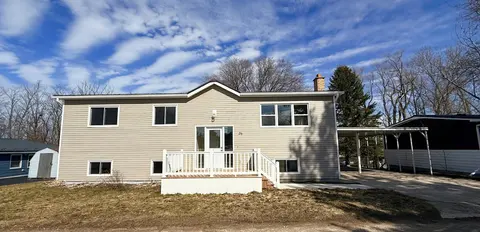
52 ALGONQUIN Lane, Ashfield-Colborne-Wawanosh, ON N7A 3Y2 is a Modular Home (Bungalow) listing under MLS® #X13834604.
Ready to go See it?
Looking to Sell Your
Bungalow?
Recommended Properties
Similar price range properties in Ashfield-Colborne-Wawanosh