Log In to Your Account
Key Highlights
Property Description
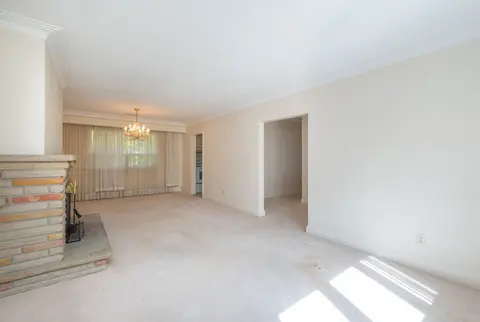
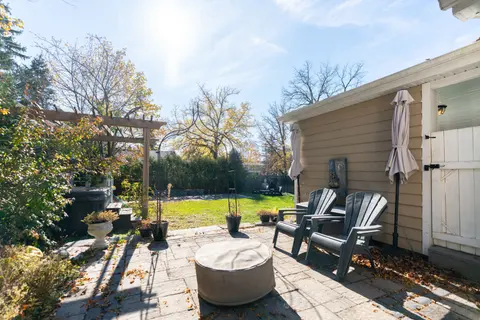
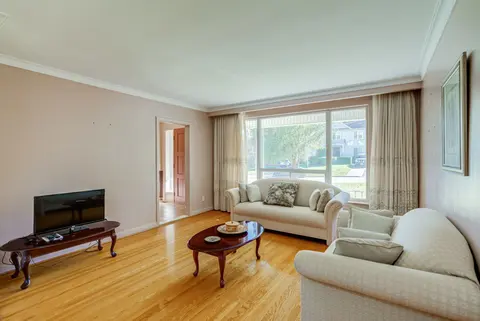
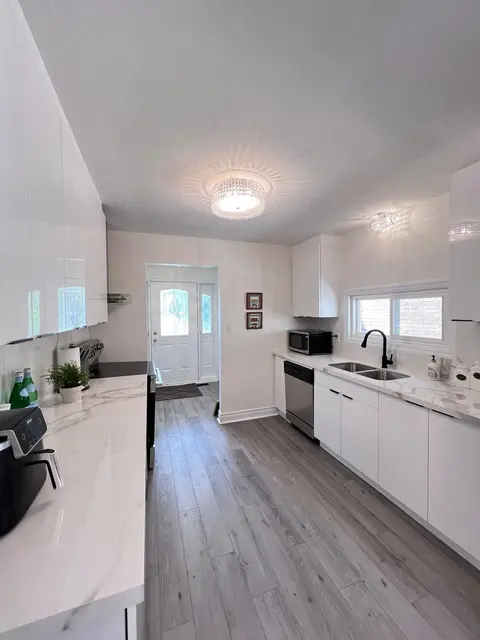
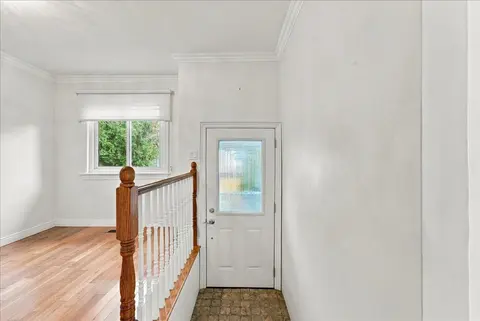
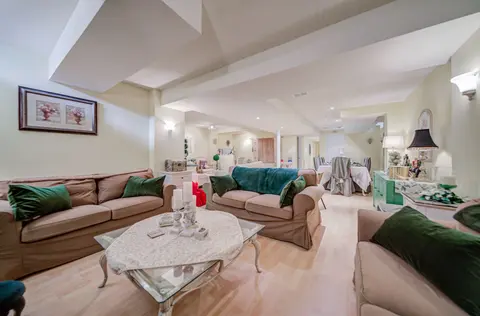
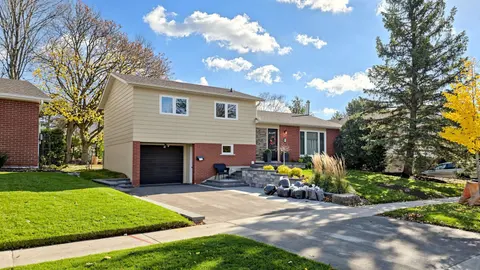
Looking to just move in and love your new Swan Lake home? 52 Oasis is a bright & spacious Sanderling model - offering sky-high 9-foot & cathedral ceilings, big windows, hardwood floors, granite countertops - and 2275 square feet of space! With over 1500 square feet on the main level, you will have r...
Property Details
Interior Features
Exterior Features
Inclusions & Exclusions
Fridge, stove,built in dishwasher,washer and dryer , all window coverings/rods/blinds,garage door opener +remote, central vac & equipment ,all attached electric light fixtures, furnace , central air conditioner.
none
Loading map...
| Room | Dimensions | Features |
|---|---|---|
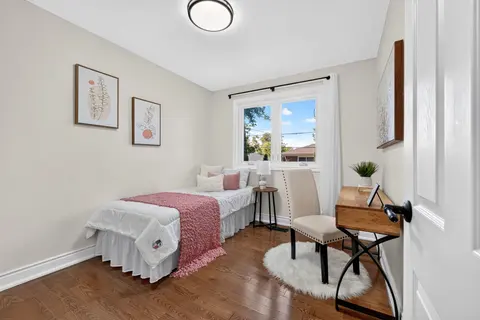
| Bedroom 2 | 4.18 x 4.99 m | Double Closet, Semi Ensuite |
| Kitchen | 5.048 x 2.455 m | Granite Counters, Stainless Steel Appl, Pantry |
| Dining Room | 7.41 x 4.23 m | Hardwood Floor, Combined w/Living |
| Family Room | 3.7 x 8.46 m | Broadloom, Open Concept, Irregular Room |
| Den | 4.09 x 3.28 m | Hardwood Floor, Open Concept, Overlooks Frontyard |
| Foyer | 2.89 x 1.6 m | Ceramic Floor |
| Living Room | 7.41 x 4.23 m | Hardwood Floor, Gas Fireplace, W/O To Deck |
| Primary Bedroom | 5.45 x 3.88 m | 4 Pc Ensuite, Walk-In Closet(s), California Shutters |
Property History & Sales Records
MLS® price updates, past transaction records, and status changes
| Date | Event / Status | Price | Type | MLS® # |
|---|---|---|---|---|
| Sep 18, 2026 | New | $1,029,000 | For Sale | N13801662 |
| Jun 23, 2026 | Terminated | $1,088,000 | For Sale | N13479872 |
Frequently Asked Questions
What is the asking price of 52 Oasis Way, Markham, ON L6E 0B6?
52 Oasis Way, Markham, ON L6E 0B6 in Markham, Ontario is currently listed at $1,029,000 CAD.
Where is 52 Oasis Way, Markham, ON L6E 0B6 located?
52 Oasis Way, Markham, ON L6E 0B6 is located in Greensborough, Markham, Ontario (L6E 0B6).
How many bedrooms and bathrooms does 52 Oasis Way, Markham, ON L6E 0B6 have?
52 Oasis Way, Markham, ON L6E 0B6 features 2 bedrooms, 3 bathrooms, and 2 parking spaces.
What type of property is 52 Oasis Way, Markham, ON L6E 0B6?
52 Oasis Way, Markham, ON L6E 0B6 is a Condo Townhouse (Bungaloft) listing under MLS® #N13801662.
Ready to go See it?
Looking to Sell Your
Bungalow?
Recommended Properties
Similar price range properties in Markham