Log In to Your Account
$8,900,000
5239 7th Line, New Tecumseth
Key Highlights
Property Description
Property Details
Interior Features
Exterior Features
Inclusions & Exclusions
2 sets of furnace and A/C systems.Walk-in cooler, All Electric Light Fixtures, California Shutters, 2 Fridges, 2 Stoves, B/I Dishwasher, Washer, Dryer, Alarm System, Built in Microwave, Heated garage
Loading map...
| Room | Dimensions | Features |
|---|---|---|
| Living Room | 9.55 x 6.44 m | Coffered Ceiling(s), Fireplace, Hardwood Floor |
| Family Room | 7.45 x 5 m | W/O To Yard, Spiral Stairs, Open Concept |
| Breakfast | 5.5 x 4.53 m | Family Size Kitchen, Overlooks Backyard, W/O To Patio |
| Dining Room | 5 x 6.21 m | Above Grade Window, Open Concept, Centre Island |
| Primary Bedroom | 5.55 x 4.81 m | 4 Pc Ensuite, Walk-In Closet(s), W/O To Garden |
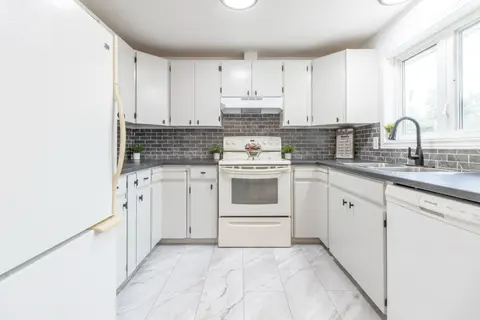
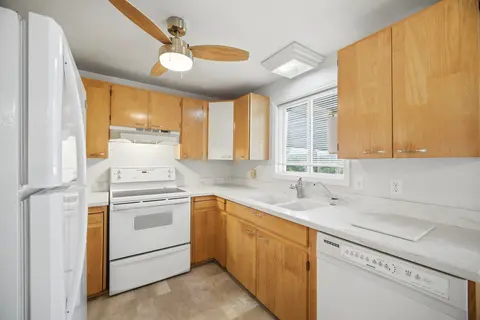
| Kitchen | 5.09 x 4.31 m | B/I Appliances, Granite Counters, Crown Moulding |
| Bedroom 5 | 4.35 x 3.89 m | 4 Pc Ensuite, California Shutters, Overlooks Garden |
| Dining Room | 6.16 x 3.77 m | Crown Moulding, Open Concept, Hardwood Floor |
| Bathroom | 5 x 4.43 m | 4 Pc Ensuite, California Shutters, Above Grade Window |
| Bedroom 4 | 3.39 x 3.25 m | Hardwood Floor, California Shutters, Overlooks Garden |
| Bedroom 3 | 4.26 x 3.77 m | Hardwood Floor, California Shutters, Overlooks Garden |
| Bedroom 2 | 4.13 x 3.77 m | 4 Pc Ensuite, California Shutters, Overlooks Garden |
Property History & Sales Records
MLS® price updates, past transaction records, and status changes
| Date | Event / Status | Price | Type | MLS® # |
|---|---|---|---|---|
| Mar 8, 2025 | New | $8,900,000 | For Sale | N12008138 |
| Mar 7, 2025 | New | $8,900,000 | For Sale | N12008104 |
Frequently Asked Questions
What is the asking price of 5239 7th Line, New Tecumseth, ON L0G 1A0?
5239 7th Line, New Tecumseth, ON L0G 1A0 in New Tecumseth, Ontario is currently listed at $8,900,000 CAD.
Where is 5239 7th Line, New Tecumseth, ON L0G 1A0 located?
5239 7th Line, New Tecumseth, ON L0G 1A0 is located in Rural New Tecumseth, New Tecumseth, Ontario (L0G 1A0).
How many bedrooms and bathrooms does 5239 7th Line, New Tecumseth, ON L0G 1A0 have?
5239 7th Line, New Tecumseth, ON L0G 1A0 features 12 bedrooms, 7 bathrooms, and 25 parking spaces.
What type of property is 5239 7th Line, New Tecumseth, ON L0G 1A0?
5239 7th Line, New Tecumseth, ON L0G 1A0 is a Detached (Bungalow-Raised) listing under MLS® #N12008104.
Ready to go See it?
Looking to Sell Your
Bungalow?
Recommended Properties
Similar price range properties in New Tecumseth