Log In to Your Account
$479,900
529 Highbury Avenue N, London East
Key Highlights
Property Description
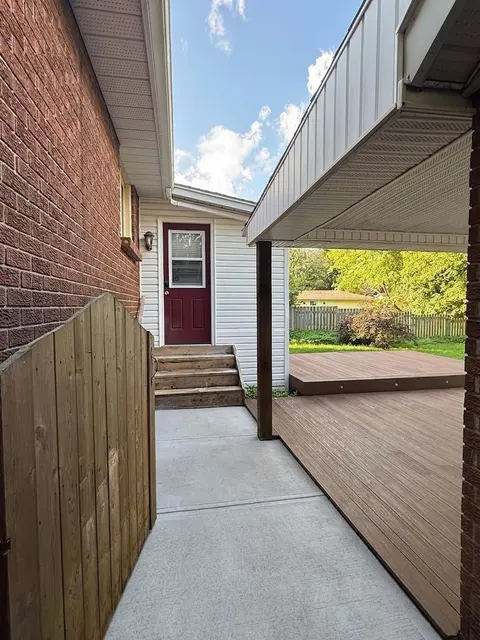
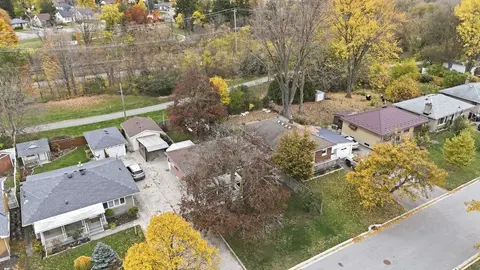
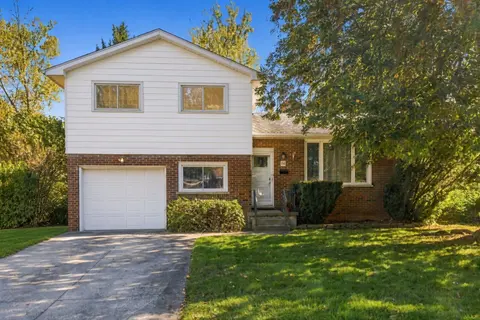
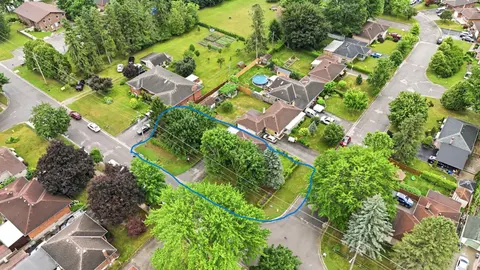
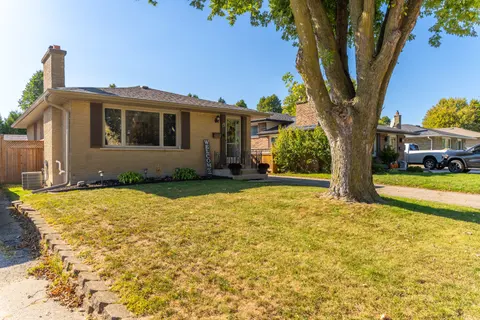
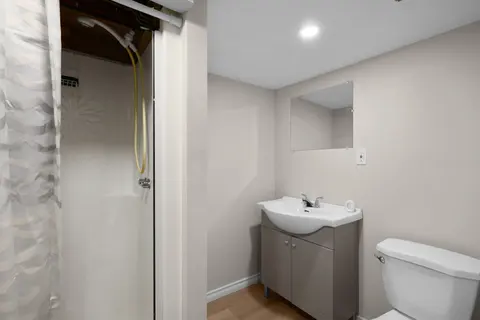
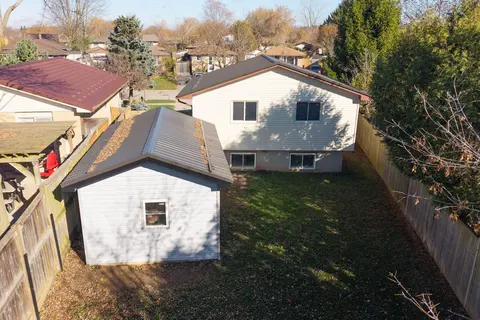
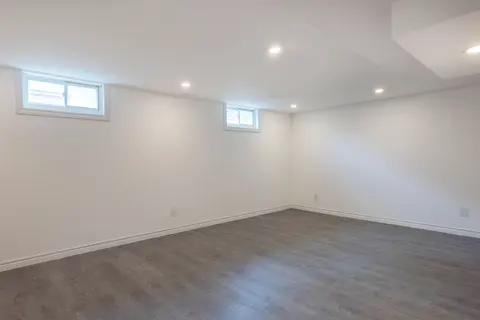
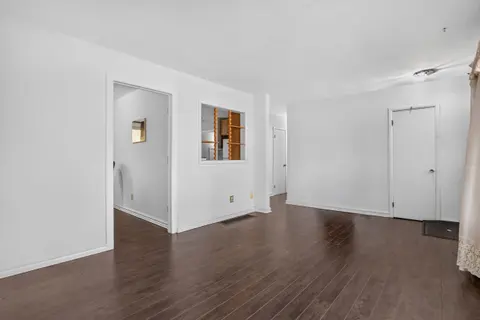
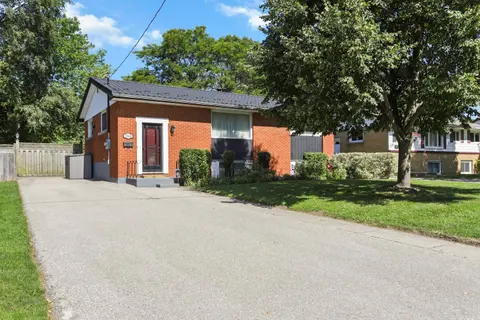
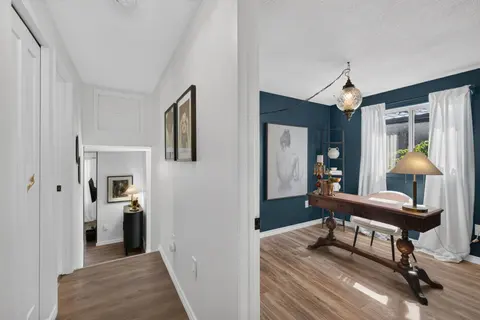
Beautifully renovated, move-in ready and full of possibilities! This 5-bedroom bungalow combines modern finishes, flexible living space and a convenient London location that makes everyday errands, shopping and getting around easy. Featuring 2 new kitchens, 2 full modern bathrooms, laundry on each l...
Property Details
Interior Features
Exterior Features
Inclusions & Exclusions
Fridge, Stove, Dishwasher, Microwave, Washer, Dryer on the main floor as well as all appliancesin the basement.
Upstairs curtains/window covering in the living room
Loading map...
| Room | Dimensions | Features |
|---|---|---|
| Bedroom 3 | 2.77 x 2.54 m | N/A |
| Bedroom | 3.39 x 2.25 m | N/A |
| Kitchen | 6.04 x 3.44 m | N/A |
| Bedroom | 3.4 x 3.31 m | N/A |
| Bedroom 2 | 3.31 x 2.69 m | N/A |
| Foyer | 1.44 x 1.36 m | N/A |
| Bathroom | 2.44 x 1.88 m | N/A |
| Living Room | 5.28 x 2.61 m | N/A |
| Bedroom | 3.44 x 2.75 m | N/A |
| Kitchen | 4.24 x 2.89 m | N/A |
| Bathroom | 2.51 x 2.4 m | N/A |
| Laundry | 2.4 x 1.92 m | N/A |
Property History & Sales Records
MLS® price updates, past transaction records, and status changes
| Date | Event / Status | Price | Type | MLS® # |
|---|---|---|---|---|
| Oct 14, 2026 | New | $479,900 | For Sale | X14030374 |
| Sep 22, 2026 | Terminated | $499,900 | For Sale | X13815888 |
| Sep 8, 2026 | Terminated | $539,900 | For Sale | X13752138 |
| Aug 4, 2026 | Terminated | $599,000 | For Sale | X13634966 |
Frequently Asked Questions
What is the asking price of 529 Highbury Avenue N, London East, ON N5W 4K6?
529 Highbury Avenue N, London East, ON N5W 4K6 in London East, Ontario is currently listed at $479,900 CAD.
Where is 529 Highbury Avenue N, London East, ON N5W 4K6 located?
529 Highbury Avenue N, London East, ON N5W 4K6 is located in East M, London East, Ontario (N5W 4K6).
How many bedrooms and bathrooms does 529 Highbury Avenue N, London East, ON N5W 4K6 have?
529 Highbury Avenue N, London East, ON N5W 4K6 features 5 bedrooms, 2 bathrooms, and 5 parking spaces.
What type of property is 529 Highbury Avenue N, London East, ON N5W 4K6?
529 Highbury Avenue N, London East, ON N5W 4K6 is a Detached (Bungalow) listing under MLS® #X14030374.
Ready to go See it?
Looking to Sell Your
Bungalow?
Recommended Properties
Similar price range properties in London East