Log In to Your Account
$1,850
53 Frey Crescent Bsmt, Toronto
Key Highlights
Property Description
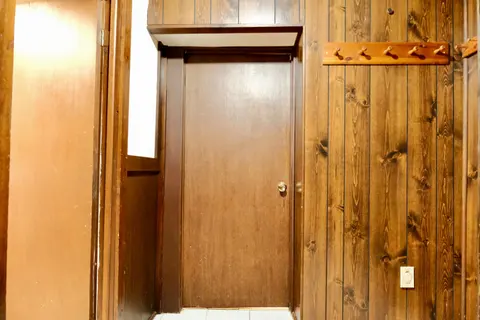
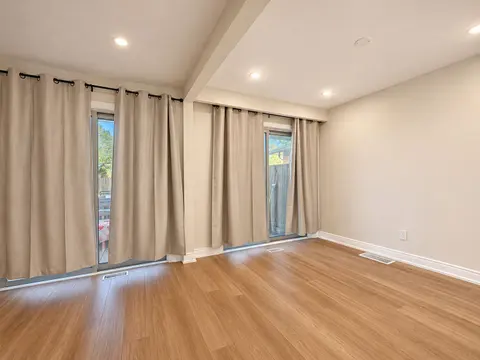
Stunning Upgraded Basement Apartment In A Very Quiet & Family- Friendly Neighbourhood. Freshly Painted & Newly Installed Laminate Floor in 2024. TTC at doorsteps, along with Costco, shopping, restaurants, medical building. Close to HWY 401, DVP, colleges, UTSC, Centennial, and so much more! Main fl...
Property Details
Interior Features
Exterior Features
Loading map...
| Room | Dimensions | Features |
|---|---|---|
| Kitchen | 6.52 x 4.37 m | Combined w/Living, Laminate, Window |
| Bedroom 2 | 3.15 x 2.67 m | Window, Laminate, Closet |
| Bathroom | 3.25 x 1.5 m | 4 Pc Bath |
| Living Room | 6.52 x 4.37 m | Combined w/Kitchen, Laminate, Window |
| Primary Bedroom | 4.83 x 3.26 m | Window, Laminate, Closet |
Property History & Sales Records
MLS® price updates, past transaction records, and status changes
| Date | Event / Status | Price | Type | MLS® # |
|---|---|---|---|---|
| Nov 2, 2026 | Leased | $1,850/mo | For Lease | E14140982 |
| Oct 1, 2025 | Sold | $2,000$2,100 | For Lease | E12352659 |
Frequently Asked Questions
What is the asking price of 53 Frey Crescent BSMT, Toronto, ON M1R 2C5?
53 Frey Crescent BSMT, Toronto, ON M1R 2C5 in Toronto E04, Ontario is currently listed at $1,850 CAD.
Where is 53 Frey Crescent BSMT, Toronto, ON M1R 2C5 located?
53 Frey Crescent BSMT, Toronto, ON M1R 2C5 is located in Wexford-Maryvale, Toronto E04, Ontario (M1R 2C5).
How many bedrooms and bathrooms does 53 Frey Crescent BSMT, Toronto, ON M1R 2C5 have?
53 Frey Crescent BSMT, Toronto, ON M1R 2C5 features 2 bedrooms, 1 bathroom, and 1 parking space.
What type of property is 53 Frey Crescent BSMT, Toronto, ON M1R 2C5?
53 Frey Crescent BSMT, Toronto, ON M1R 2C5 is a Detached (Bungalow) listing under MLS® #E14140982.
Ready to go See it?
Looking to Sell Your
Bungalow?
Recommended Properties
Similar price range properties in Toronto E04