Log In to Your Account
Key Highlights
Property Description
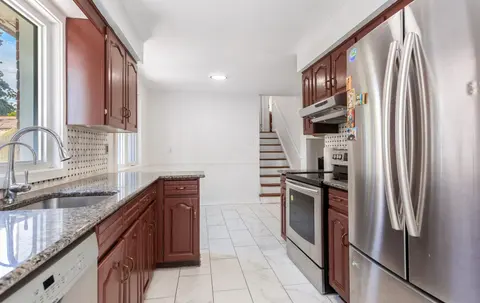
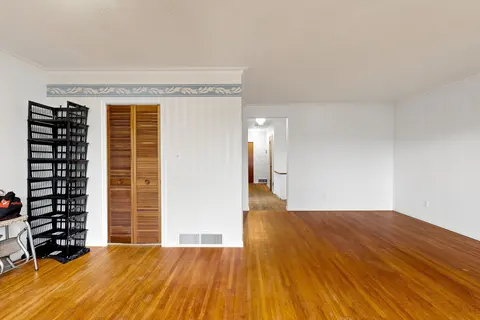
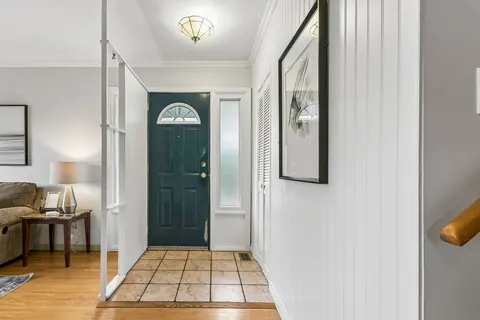
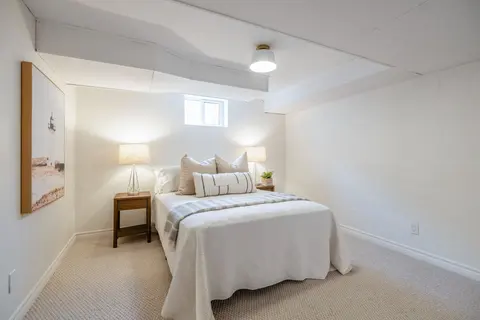
Exceptional value resides here with over 2200 sqft of living space across 4 finished levels. Nestled in a highly desirable West Side neighborhood just steps from the new Finch West LRT, this freshly painted, exceptionally versatile home offers the perfect blend of space, convenience, and income pot...
Property Details
Interior Features
Exterior Features
Inclusions & Exclusions
All appliances (as is), light fixtures, window coverings, furnace, air conditioner & tankless hot water tank, shed.
N/A
Loading map...
| Room | Dimensions | Features |
|---|---|---|
| Breakfast | 3.13 x 2.89 m | Ceramic Floor, Window |
| Dining Room | 7.89 x 3.73 m | Combined w/Living, Hardwood Floor |
| Kitchen | 3.13 x 4.43 m | Granite Counters, Ceramic Floor, Stainless Steel Appl |
| Bedroom 3 | 4.65 x 3.11 m | Laminate, Walk-In Closet(s), Large Window |
| Recreation | 6.77 x 4.04 m | Laminate, Glass Block Window |
| Laundry | 0 x 0 m | Laundry Sink, 3 Pc Bath |
| Bedroom 4 | 5.5 x 3.41 m | Laminate, W/O To Yard, Closet |
| Living Room | 7.89 x 3.73 m | Combined w/Dining, Bay Window, Hardwood Floor |
| Bathroom | 0 x 0 m | 2 Pc Bath, Closet |
| Bedroom 2 | 4.65 x 3.05 m | Laminate, Double Closet, Large Window |
| Primary Bedroom | 5.73 x 3.17 m | Laminate, Walk-In Closet(s), B/I Closet |
Property History & Sales Records
MLS® price updates, past transaction records, and status changes
| Date | Event / Status | Price | Type | MLS® # |
|---|---|---|---|---|
| Sep 18, 2026 | Price Change | $798,800 | For Sale | W13800402 |
| Jul 1, 2026 | Terminated | $899,000 | For Sale | W13508860 |
Frequently Asked Questions
What is the asking price of 53 Grampian Crescent, Toronto, ON M9L 2L2?
53 Grampian Crescent, Toronto, ON M9L 2L2 in Toronto W05, Ontario is currently listed at $798,800 CAD.
Where is 53 Grampian Crescent, Toronto, ON M9L 2L2 located?
53 Grampian Crescent, Toronto, ON M9L 2L2 is located in Humber Summit, Toronto W05, Ontario (M9L 2L2).
How many bedrooms and bathrooms does 53 Grampian Crescent, Toronto, ON M9L 2L2 have?
53 Grampian Crescent, Toronto, ON M9L 2L2 features 4 bedrooms, 3 bathrooms, and 3 parking spaces.
What type of property is 53 Grampian Crescent, Toronto, ON M9L 2L2?
53 Grampian Crescent, Toronto, ON M9L 2L2 is a Semi-Detached (Backsplit 4) listing under MLS® #W13800402.
Ready to go See it?
Looking to Sell Your
Bungalow?
Recommended Properties
Similar price range properties in Toronto W05