Log In to Your Account
Key Highlights
Property Description
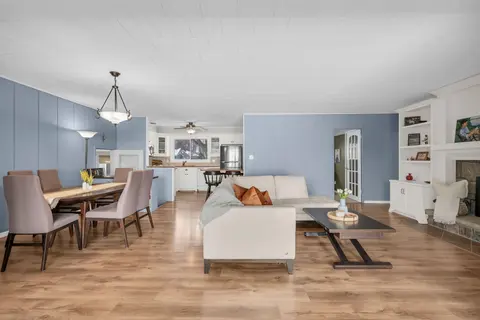
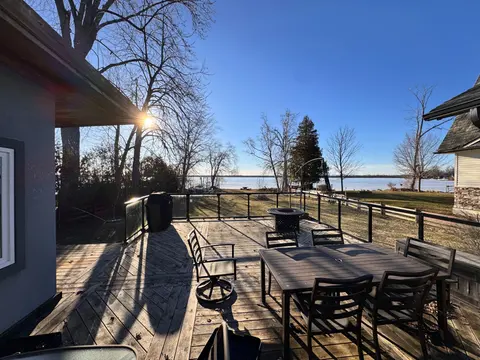
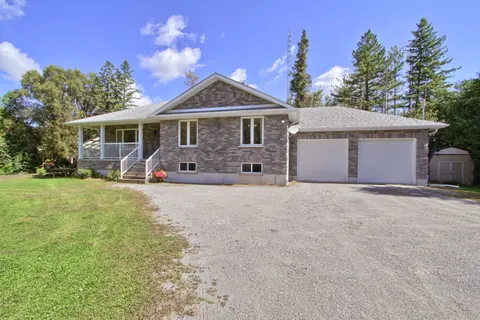
Welcome to Keswick's most prestigious neighborhood! This bright spacious 5 level sidesplit house sits on 1/2 acre of high ground land overlooks the town view ( town's watertower near by) with plenty of parking spaces and a circular drive. Interior features includes not limited functional layout, l...
Property Details
Interior Features
Exterior Features
Inclusions & Exclusions
All appliances all window coverings except living room curtains, lights garage door openers
Loading map...
| Room | Dimensions | Features |
|---|---|---|
| Bedroom 3 | 3.76 x 2.93 m | Large Closet, Hardwood Floor, Pot Lights |
| Sunroom | 3.96 x 2.74 m | W/O To Deck, Tile Floor |
| Game Room | 5.96 x 3.59 m | B/I Bar, 2 Pc Bath, Laminate |
| Living Room | 5.91 x 4.35 m | Bay Window, Coffered Ceiling(s), Pot Lights |
| Family Room | 6.94 x 3.89 m | W/O To Deck, Gas Fireplace |
| Kitchen | 6.91 x 3.85 m | Combined w/Dining, Centre Island, Granite Counters |
| Dining Room | 6.91 x 3.85 m | Open Concept, W/O To Sunroom, Combined w/Kitchen |
| Exercise Room | 5.96 x 3.59 m | Laminate, Pot Lights, W/O To Garden |
| Bedroom 2 | 3.88 x 3.66 m | Large Closet, Pot Lights, Hardwood Floor |
| Media Room | 4.89 x 4.31 m | Accoustic Ceiling, Broadloom, Pot Lights |
| Primary Bedroom | 5.17 x 3.66 m | 3 Pc Ensuite, Hardwood Floor, Pot Lights |
Property History & Sales Records
MLS® price updates, past transaction records, and status changes
| Date | Event / Status | Price | Type | MLS® # |
|---|---|---|---|---|
| Mar 24, 2026 | Extension | $1,299,999 | For Sale | N12913036 |
| May 5, 2025 | Expired | $1,390,000 | For Sale | N12125517 |
Price Change Timeline
Frequently Asked Questions
What is the asking price of 53 West Park Heights, Georgina, ON L4P 3T9?
53 West Park Heights, Georgina, ON L4P 3T9 in Georgina, Ontario is currently listed at $1,299,999 CAD.
Where is 53 West Park Heights, Georgina, ON L4P 3T9 located?
53 West Park Heights, Georgina, ON L4P 3T9 is located in Keswick South, Georgina, Ontario (L4P 3T9).
How many bedrooms and bathrooms does 53 West Park Heights, Georgina, ON L4P 3T9 have?
53 West Park Heights, Georgina, ON L4P 3T9 features 3 bedrooms, 4 bathrooms, and 10 parking spaces.
What type of property is 53 West Park Heights, Georgina, ON L4P 3T9?
53 West Park Heights, Georgina, ON L4P 3T9 is a Detached (Sidesplit 5) listing under MLS® #N12913036.
Ready to go See it?
Looking to Sell Your
Bungalow?
Recommended Properties
Similar price range properties in Georgina