Log In to Your Account
$949,900
5342 Line 4 N, Oro-Medonte
Key Highlights
Property Description
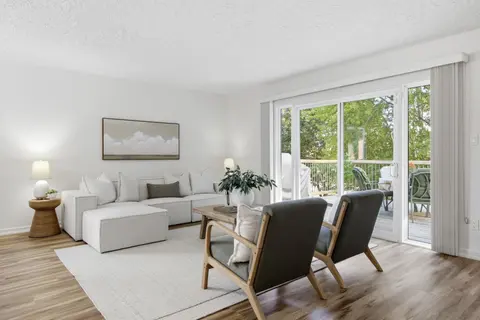
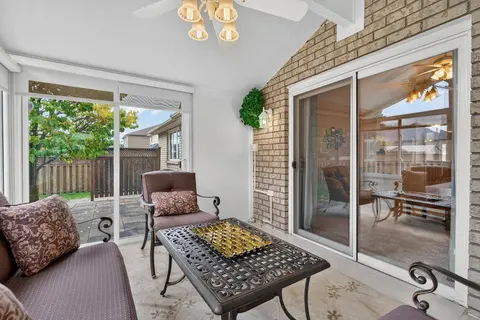
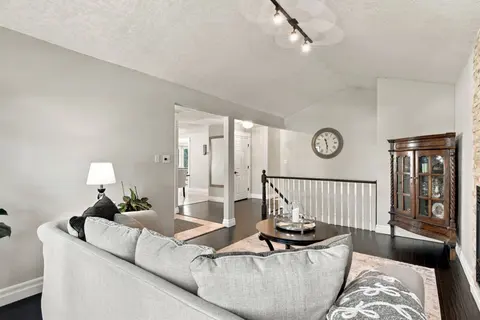
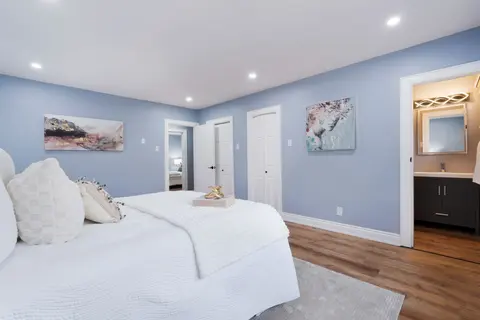
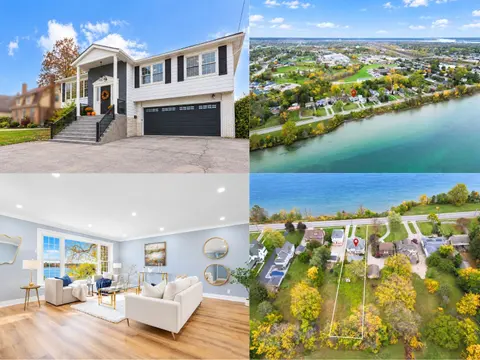
SPECTACULAR WESTERLY VIEWS & MULTIGENERATIONAL LIVING IN HILLSDALE! Beautifully situated on a generous 0.63-acre property (110' x 275'), this spacious raised bungalow offers an exceptional combination of comfortable family living, versatility and outdoor enjoyment. Expansive westerly views stretch t...
Property Details
Interior Features
Exterior Features
Inclusions & Exclusions
Fridge x2, Stove x2, Dishwasher, Washer, Dryer, Hot Tub, Above Ground Heated Pool and all Accessories, All Light Fixtures and Fans.
None.
Loading map...
| Room | Dimensions | Features |
|---|---|---|
| Bedroom 2 | 4.14 x 3.31 m | Hardwood Floor |
| Primary Bedroom | 5.13 x 4.04 m | Hardwood Floor, Walk-Out, 4 Pc Ensuite |
| Dining Room | 3.63 x 3.41 m | Hardwood Floor |
| Family Room | 5.08 x 3.08 m | Laminate |
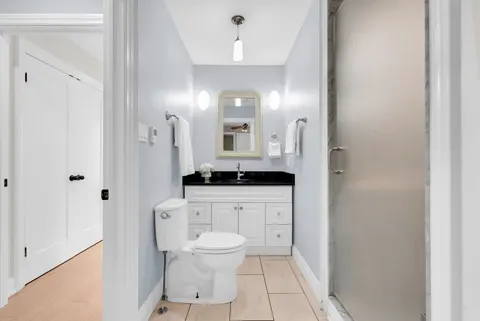
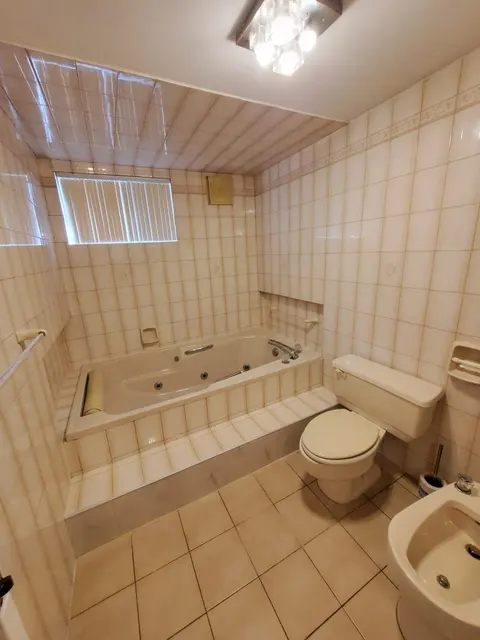
| Bathroom | 2.84 x 1.54 m | 4 Pc Bath |
| Kitchen | 4.11 x 2.91 m | Hardwood Floor, Stainless Steel Appl, Concrete Counter |
| Bathroom | 2.45 x 1.95 m | Vinyl Floor, 3 Pc Bath |
| Recreation | 11.99 x 6.15 m | Walk-Out, Laminate, West View |
| Kitchen | 3.19 x 1.66 m | Vinyl Floor |
| Bedroom 5 | 5.53 x 4.22 m | Laminate |
| Primary Bedroom | 4.74 x 4.3 m | Laminate |
| Breakfast | 2.91 x 2.63 m | Hardwood Floor |
| Bathroom | 2.53 x 1.56 m | 4 Pc Ensuite |
| Bedroom 3 | 4.66 x 3.28 m | Hardwood Floor |
| Living Room | 5.63 x 5.38 m | Hardwood Floor, Cathedral Ceiling(s), West View |
| Bathroom | 2.4 x 1.95 m | 3 Pc Bath |
Property History & Sales Records
MLS® price updates, past transaction records, and status changes
| Date | Event / Status | Price | Type | MLS® # |
|---|---|---|---|---|
| Oct 23, 2026 | New | $949,900 | For Sale | S14111100 |
Frequently Asked Questions
What is the asking price of 5342 Line 4 N, Oro-Medonte, ON L0L 1V0?
5342 Line 4 N, Oro-Medonte, ON L0L 1V0 in Oro-Medonte, Ontario is currently listed at $949,900 CAD.
Where is 5342 Line 4 N, Oro-Medonte, ON L0L 1V0 located?
5342 Line 4 N, Oro-Medonte, ON L0L 1V0 is located in Rural Oro-Medonte, Oro-Medonte, Ontario (L0L 1V0).
How many bedrooms and bathrooms does 5342 Line 4 N, Oro-Medonte, ON L0L 1V0 have?
5342 Line 4 N, Oro-Medonte, ON L0L 1V0 features 5 bedrooms, 4 bathrooms, and 8 parking spaces.
What type of property is 5342 Line 4 N, Oro-Medonte, ON L0L 1V0?
5342 Line 4 N, Oro-Medonte, ON L0L 1V0 is a Detached (Bungalow-Raised) listing under MLS® #S14111100.
Ready to go See it?
Looking to Sell Your
Bungalow?
Recommended Properties
Similar price range properties in Oro-Medonte