Log In to Your Account
Key Highlights
Property Description
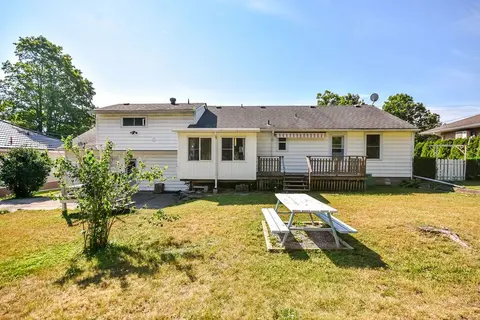
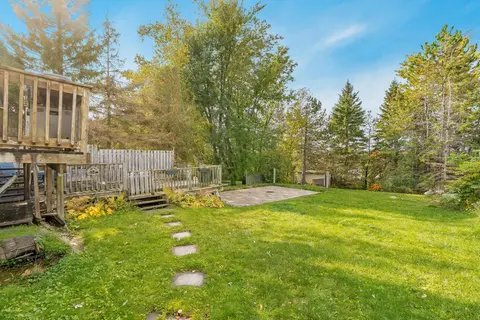
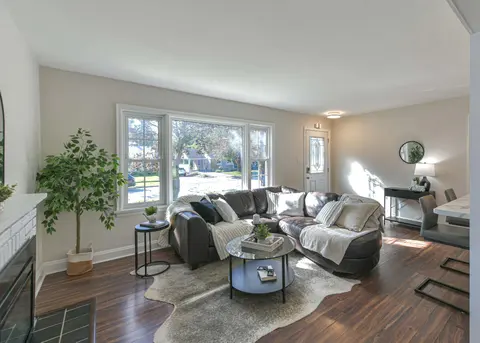
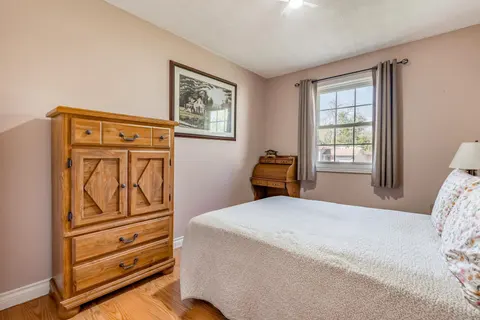
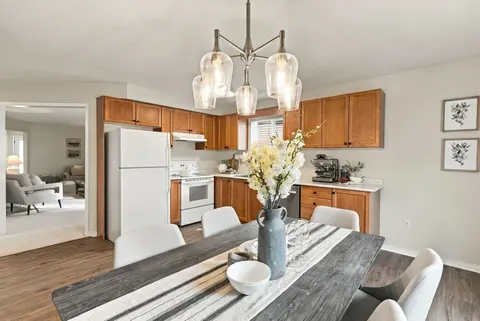
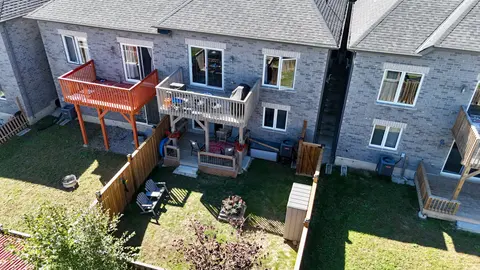
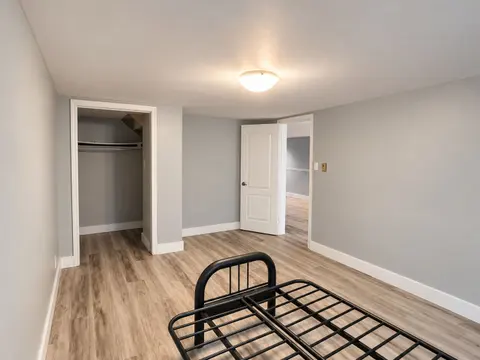
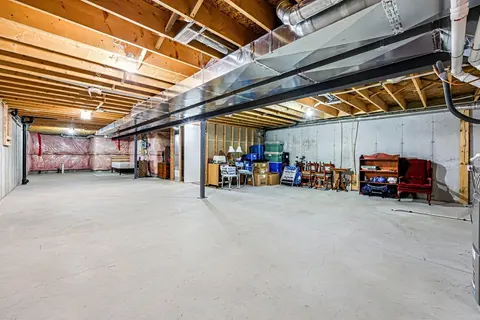
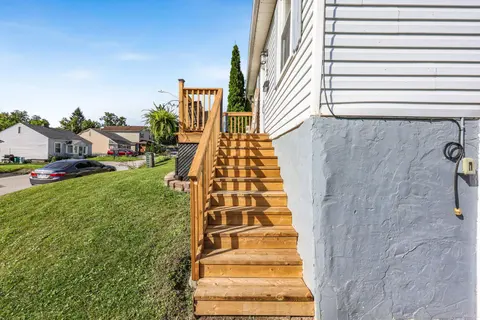
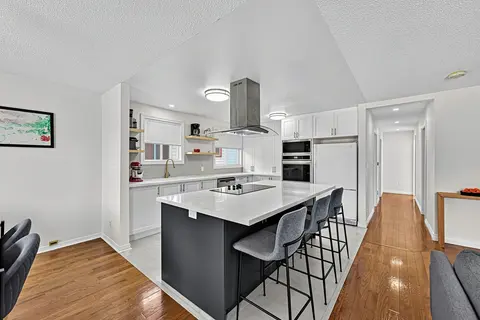
Where VINTAGE CHARM meets MODERN LUXURY - Welcome to 535 High Street - from the moment you arrive you will be captivated by the stunning curb appeal of this beautifully renovated 1950's contemporary bungalow. Mature trees, landscaped gardens, stucco exterior, rich dark wood siding, and a distinctiv...
Property Details
Interior Features
Exterior Features
Inclusions & Exclusions
Fridge, Stove, Dishwasher, Hot Water Tank
Loading map...
| Room | Dimensions | Features |
|---|---|---|
| Bathroom | 2.95 x 1.8 m | N/A |
| Primary Bedroom | 3.58 x 2.77 m | N/A |
| Bathroom | 2.57 x 1.52 m | N/A |
| Kitchen | 3.44 x 2.48 m | N/A |
| Bedroom 3 | 3.07 x 2.49 m | N/A |
| Utility Room | 1.52 x 0.91 m | N/A |
| Dining Room | 3.54 x 1.97 m | N/A |
| Family Room | 4.42 x 3.67 m | N/A |
| Bedroom 2 | 2.77 x 2.59 m | N/A |
| Media Room | 4.22 x 3.48 m | N/A |
Property History & Sales Records
MLS® price updates, past transaction records, and status changes
| Date | Event / Status | Price | Type | MLS® # |
|---|---|---|---|---|
| Nov 5, 2026 | New | $639,900 | For Sale | S14155156 |
| Nov 20, 2025 | Sold | $450,000$449,000 | For Sale | S12380461 |
| Aug 8, 2025 | Terminated | $525,000 | For Sale | S12332700 |
Frequently Asked Questions
What is the asking price of 535 High Street N, Orillia, ON L3V 4X9?
535 High Street N, Orillia, ON L3V 4X9 in Orillia, Ontario is currently listed at $639,900 CAD.
Where is 535 High Street N, Orillia, ON L3V 4X9 located?
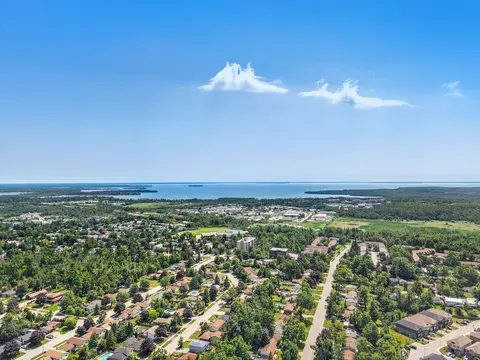
535 High Street N, Orillia, ON L3V 4X9 is located in Orillia, Orillia, Ontario (L3V 4X9).
How many bedrooms and bathrooms does 535 High Street N, Orillia, ON L3V 4X9 have?
535 High Street N, Orillia, ON L3V 4X9 features 3 bedrooms, 2 bathrooms, and 5 parking spaces.
What type of property is 535 High Street N, Orillia, ON L3V 4X9?
535 High Street N, Orillia, ON L3V 4X9 is a Detached (Bungalow) listing under MLS® #S14155156.
Ready to go See it?
Looking to Sell Your
Bungalow?
Recommended Properties
Similar price range properties in Orillia