Log In to Your Account
Key Highlights
Property Description
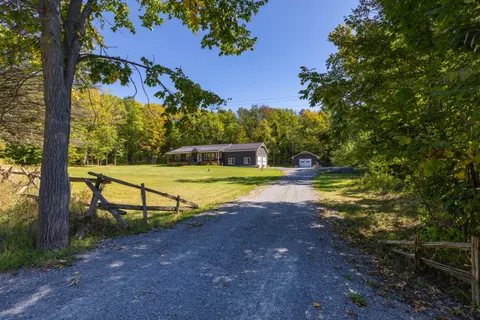
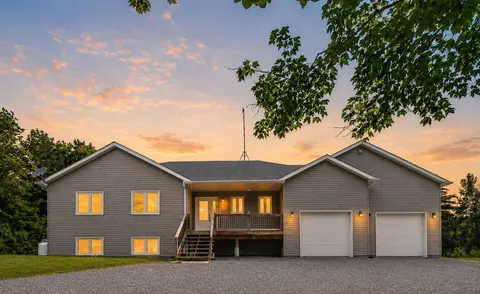
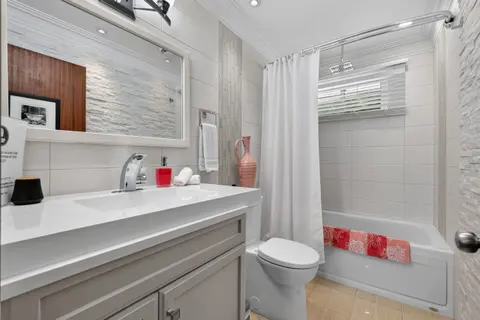
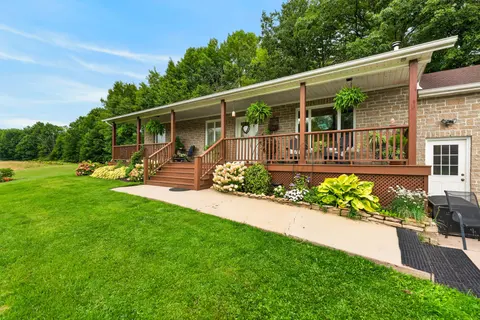
Welcome to your private waterfront sanctuary, conveniently located just outside Kingston. This inviting property offers space, comfort, and a wonderful connection to the outdoors. The spacious primary retreat features a walk-in closet, full ensuite with shower and jetted tub, private walk-out deck, ...
Property Details
Interior Features
Exterior Features
Inclusions & Exclusions
Fridge, Stove, Dishwasher, Washer, Dryer, Central Vac, Light Fixtures and Window coverings
Pizza oven, KAMADO Bbq
Loading map...
| Room | Dimensions | Features |
|---|---|---|
| Dining Room | 3.61 x 3.31 m | N/A |
| Laundry | 2.43 x 3.5 m | N/A |
| Mud Room | 2.87 x 1.85 m | N/A |
| Foyer | 2.45 x 2.24 m | N/A |
| Living Room | 3.98 x 4.68 m | N/A |
| Other | 3.69 x 3.28 m | N/A |
| Primary Bedroom | 4.63 x 6.01 m | N/A |
| Office | 5.94 x 5.54 m | N/A |
| Bedroom | 3.34 x 3.33 m | N/A |
| Bathroom | 2.5 x 2.38 m | N/A |
| Sunroom | 2.43 x 6.26 m | N/A |
| Bedroom | 3.33 x 3.33 m | N/A |
| Kitchen | 3.61 x 3.82 m | N/A |
| Bathroom | 2.67 x 2.95 m | N/A |
| Bathroom | 3.34 x 4.02 m | N/A |
| Other | 2.87 x 1.12 m | N/A |
| Recreation | 4.65 x 6.55 m | N/A |
| Other | 1.12 x 1.93 m | N/A |
| Utility Room | 2.86 x 6.3 m | N/A |
| Other | 2.88 x 1.1 m | N/A |
| Other | 2.88 x 3.14 m | N/A |
Property History & Sales Records
MLS® price updates, past transaction records, and status changes
| Date | Event / Status | Price | Type | MLS® # |
|---|---|---|---|---|
| Oct 29, 2026 | New | $899,000 | For Sale | X14129216 |
| Aug 28, 2026 | Terminated | $995,000 | For Sale | X13722624 |
Frequently Asked Questions
What is the asking price of 5383 Rideau Road, Frontenac, ON K0H 2N0?
5383 Rideau Road, Frontenac, ON K0H 2N0 in Frontenac, Ontario is currently listed at $899,000 CAD.
Where is 5383 Rideau Road, Frontenac, ON K0H 2N0 located?
5383 Rideau Road, Frontenac, ON K0H 2N0 is located in 47 - Frontenac South, Frontenac, Ontario (K0H 2N0).
How many bedrooms and bathrooms does 5383 Rideau Road, Frontenac, ON K0H 2N0 have?
5383 Rideau Road, Frontenac, ON K0H 2N0 features 3 bedrooms, 3 bathrooms, and 6 parking spaces.
What type of property is 5383 Rideau Road, Frontenac, ON K0H 2N0?
5383 Rideau Road, Frontenac, ON K0H 2N0 is a Detached (Bungalow) listing under MLS® #X14129216.
Ready to go See it?
Looking to Sell Your
Bungalow?
Recommended Properties
Similar price range properties in Frontenac