Log In to Your Account
$449,500
54 Tanoak Drive, London North
Key Highlights
Property Description
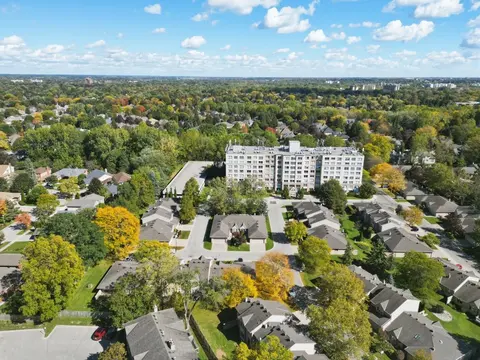
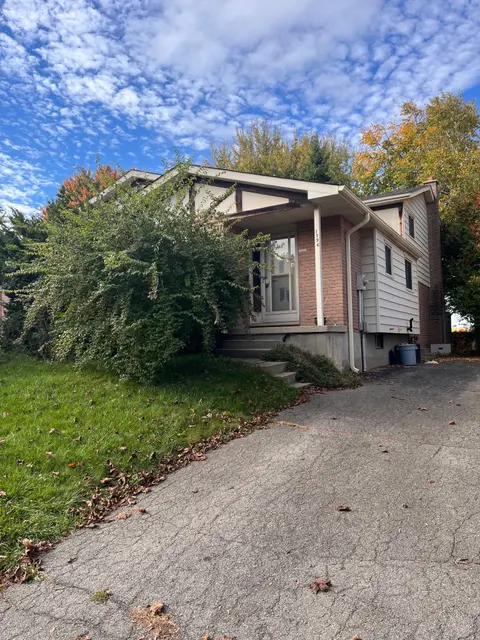
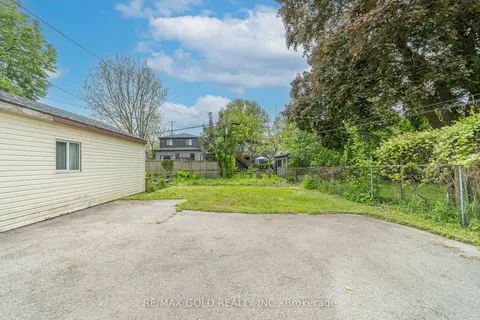
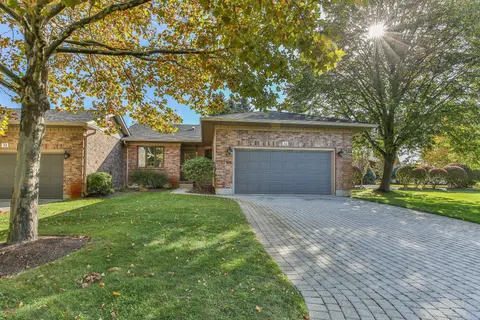
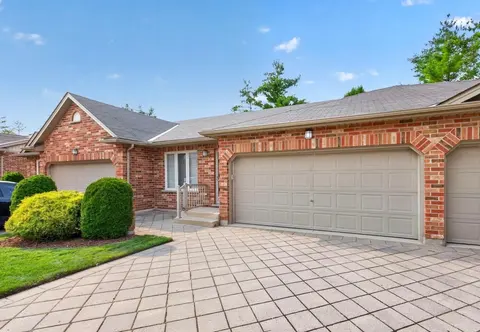
Well maintained Loyens built 4 level back split home; located on a quiet street. This home is in a great school zone! Close to parks, trails, shopping and transit. The main level with eat-in kitchen and living room / dining room has newer luxury vinyl plank flooring. Beautiful crown moulding through...
Property Details
Interior Features
Exterior Features
Inclusions & Exclusions
Stove, Washer, Dryer, Dishwasher, Fridge
Loading map...
| Room | Dimensions | Features |
|---|---|---|
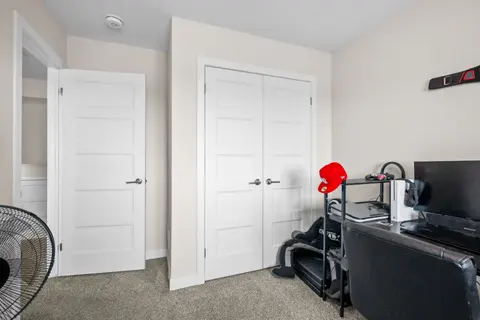
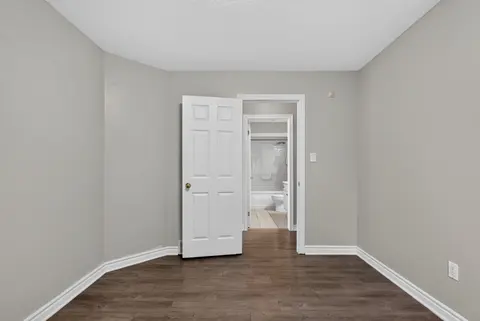
| Bedroom | 3.14 x 2.74 m | Vinyl Floor, Window, Closet |
| Primary Bedroom | 3.14 x 3.96 m | Vinyl Floor, Window, Closet |
| Kitchen | 7.13 x 1.65 m | Eat-in Kitchen, Window, Vinyl Floor |
| Bedroom | 3.81 x 2.43 m | Window, Vinyl Floor, Closet |
| Living Room | 7.31 x 3.65 m | Crown Moulding, Vinyl Floor, Large Window |
| Bathroom | 0 x 0 m | 3 Pc Bath |
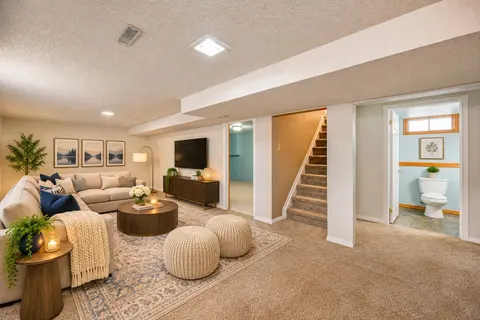
| Family Room | 7.01 x 5.48 m | N/A |
| Family Room | 7.01 x 5.48 m | Vinyl Floor, Window, Fireplace |
| Bathroom | 0 x 0 m | 4 Pc Bath |
Property History & Sales Records
MLS® price updates, past transaction records, and status changes
| Date | Event / Status | Price | Type | MLS® # |
|---|---|---|---|---|
| Oct 27, 2026 | New | $449,500 | For Sale | X14120554 |
| Oct 27, 2026 | Leased | $2,450/mo | For Lease | X14120402 |
Frequently Asked Questions
What is the asking price of 54 TANOAK Drive, London North, ON N6G 5A1?
54 TANOAK Drive, London North, ON N6G 5A1 in London North, Ontario is currently listed at $449,500 CAD.
Where is 54 TANOAK Drive, London North, ON N6G 5A1 located?
54 TANOAK Drive, London North, ON N6G 5A1 is located in North E, London North, Ontario (N6G 5A1).
How many bedrooms and bathrooms does 54 TANOAK Drive, London North, ON N6G 5A1 have?
54 TANOAK Drive, London North, ON N6G 5A1 features 3 bedrooms, 2 bathrooms, and 2 parking spaces.
What type of property is 54 TANOAK Drive, London North, ON N6G 5A1?
54 TANOAK Drive, London North, ON N6G 5A1 is a Semi-Detached (Backsplit 4) listing under MLS® #X14120554.
Ready to go See it?
Looking to Sell Your
Bungalow?
Recommended Properties
Similar price range properties in London North