Log In to Your Account
$799,000
55 Mammoth Hall Trail, Toronto
Key Highlights
Property Description
Location Location!!! Ready to Move-in Condition!!! Don't miss out on the opportunity to own this beautiful and well maintained freshly painted home. Shows a clear pride of ownership. This home is in a Family Friendly and Safe neighbourhood. Close to All Amenities, walking distance to school, public ...
Property Details
Interior Features
Exterior Features
Inclusions & Exclusions
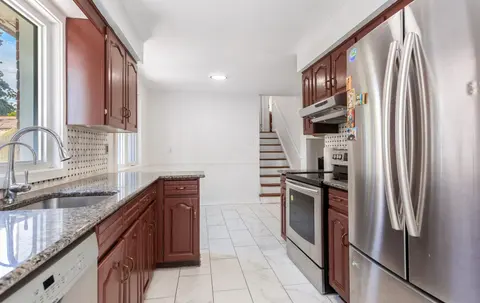
Fridge, Stove, Washer, Dryer, Dishwasher, Freezer in Basement (All Appliances as is). All existing Light Fixtures, All Existing Window Coverings (except the Living Room Curtains). Cabinet in Furnace room. Garage Door Opener.
Livingroom Curtains. All staging furniture, frames, mirrors.
Loading map...
| Room | Dimensions | Features |
|---|---|---|
| Recreation | 6.1 x 4.27 m | Window, Fireplace |
| Laundry | 2.74 x 5.18 m | Laundry Sink |
| Bedroom 2 | 3.35 x 3.66 m | Large Window, Hardwood Floor, Large Closet |
| Room | N/A | N/A |
| Primary Bedroom | 3.2 x 5.33 m | Large Window, Hardwood Floor, Large Closet |
| Bedroom 3 | 4.27 x 3.81 m | Large Window, Hardwood Floor, Large Closet |
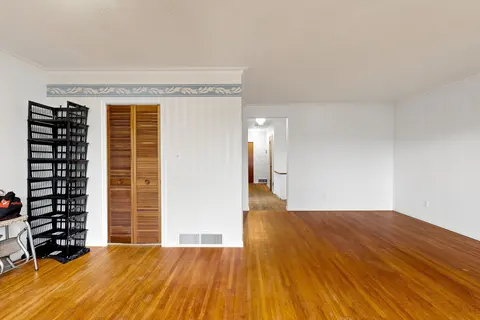
| Dining Room | 3.38 x 7.63 m | Window, Hardwood Floor, Combined w/Living |
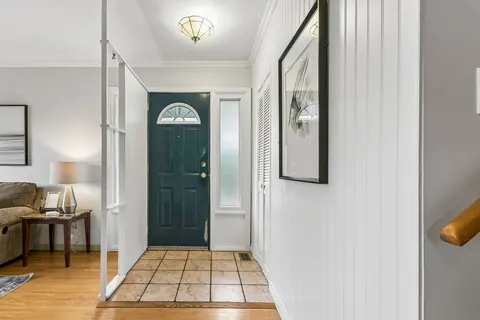
| Foyer | 1.21 x 7.62 m | N/A |
| Kitchen | 3.38 x 3.81 m | Double Sink, Side Door, Vinyl Floor |
| Living Room | 3.38 x 7.63 m | Window, Hardwood Floor, Combined w/Dining |
Property History & Sales Records
MLS® price updates, past transaction records, and status changes
| Date | Event / Status | Price | Type | MLS® # |
|---|---|---|---|---|
| Nov 6, 2026 | New | $799,000 | For Sale | E14158416 |
| Oct 15, 2026 | Terminated | $849,000 | For Sale | E14081302 |
Frequently Asked Questions
What is the asking price of 55 Mammoth Hall Trail, Toronto, ON M1B 1P5?
55 Mammoth Hall Trail, Toronto, ON M1B 1P5 in Toronto E11, Ontario is currently listed at $799,000 CAD.
Where is 55 Mammoth Hall Trail, Toronto, ON M1B 1P5 located?
55 Mammoth Hall Trail, Toronto, ON M1B 1P5 is located in Malvern, Toronto E11, Ontario (M1B 1P5).
How many bedrooms and bathrooms does 55 Mammoth Hall Trail, Toronto, ON M1B 1P5 have?
55 Mammoth Hall Trail, Toronto, ON M1B 1P5 features 3 bedrooms, 2 bathrooms, and 3 parking spaces.
What type of property is 55 Mammoth Hall Trail, Toronto, ON M1B 1P5?
55 Mammoth Hall Trail, Toronto, ON M1B 1P5 is a Detached (Backsplit 3) listing under MLS® #E14158416.
Ready to go See it?
Looking to Sell Your
Bungalow?
Recommended Properties
Similar price range properties in Toronto E11