Log In to Your Account
$869,900
55 Rochelle Drive, Guelph
Key Highlights
Property Description
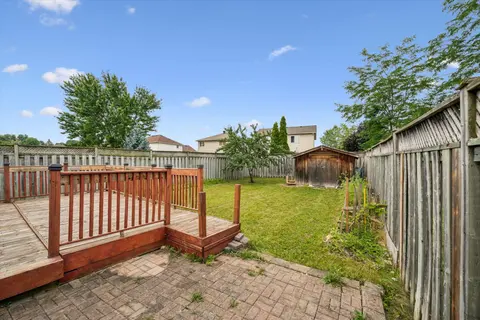
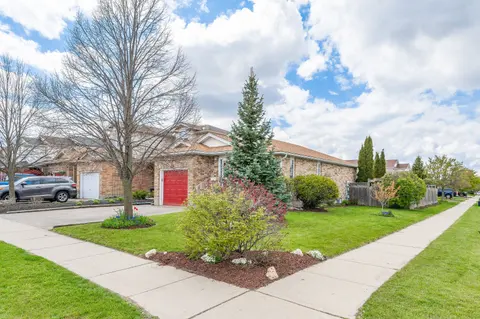
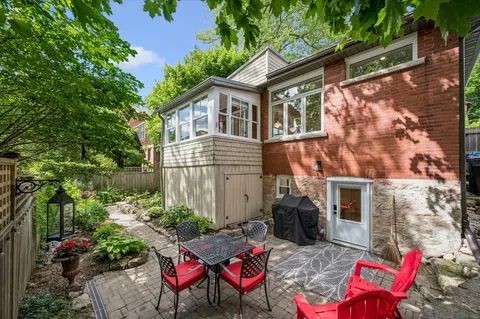
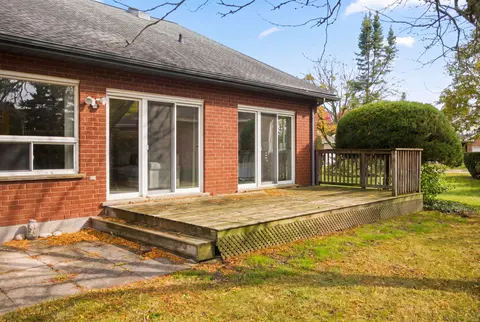
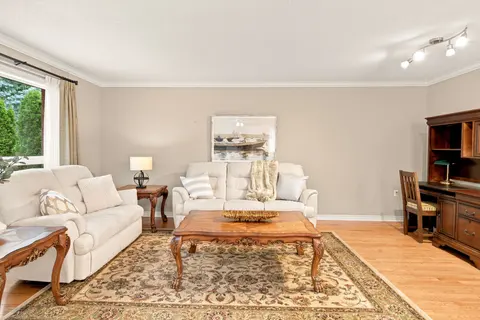
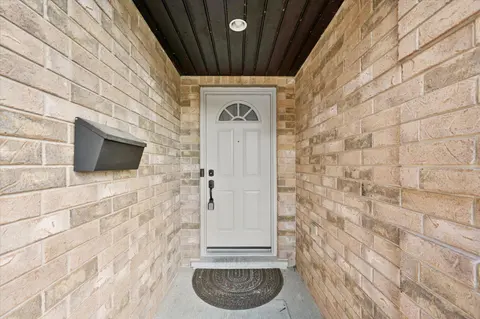
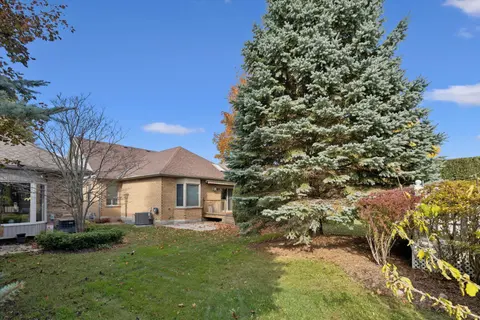
Large and versatile sidesplit on a generously sized lot in west Guelph! 55 Rochelle dr, located in Parkwood Gardens is just under 1800 square feet of finished space above grade and sits on a 53' frontage with a 120' depth of mature trees and beautifully manicured lawns and landscaping. The home has ...
Property Details
Interior Features
Exterior Features
Inclusions & Exclusions
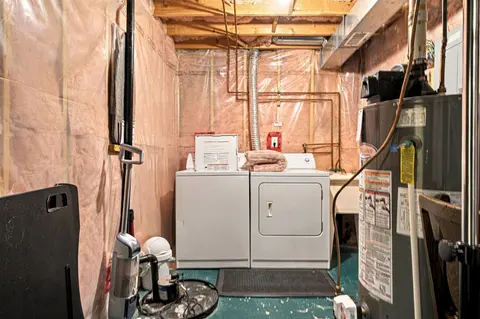
Dishwasher, Stove, Microwave, Refrigerator, Washer, Dryer
Loading map...
| Room | Dimensions | Features |
|---|---|---|
| Powder Room | 1.55 x 1.32 m | N/A |
| Primary Bedroom | 3.58 x 4.24 m | N/A |
| Bathroom | 2.54 x 1.78 m | N/A |
| Room | 6.2 x 4.24 m | N/A |
| Foyer | 2.36 x 4.7 m | N/A |
| Bedroom 3 | 3.15 x 3.12 m | N/A |
| Breakfast | 2.08 x 6.35 m | N/A |
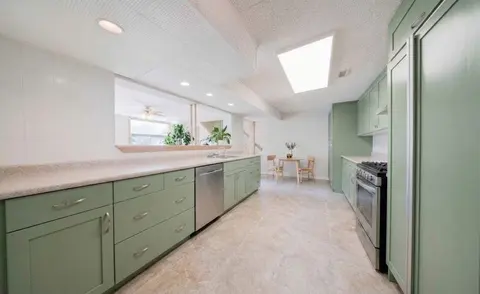
| Kitchen | 3.38 x 2.57 m | N/A |
| Living Room | 5.64 x 3.63 m | N/A |
| Bathroom | 2.54 x 2.62 m | N/A |
| Bedroom 2 | 2.97 x 3.61 m | N/A |
| Dining Room | 3.28 x 3.05 m | N/A |
Property History & Sales Records
MLS® price updates, past transaction records, and status changes
| Date | Event / Status | Price | Type | MLS® # |
|---|---|---|---|---|
| Nov 11, 2026 | New | $869,900 | For Sale | X14172610 |
Frequently Asked Questions
What is the asking price of 55 Rochelle Drive, Guelph, ON N1K 1L1?
55 Rochelle Drive, Guelph, ON N1K 1L1 in Guelph, Ontario is currently listed at $869,900 CAD.
Where is 55 Rochelle Drive, Guelph, ON N1K 1L1 located?
55 Rochelle Drive, Guelph, ON N1K 1L1 is located in Willow West/Sugarbush/West Acres, Guelph, Ontario (N1K 1L1).
How many bedrooms and bathrooms does 55 Rochelle Drive, Guelph, ON N1K 1L1 have?
55 Rochelle Drive, Guelph, ON N1K 1L1 features 3 bedrooms, 6 bathrooms, and 3 parking spaces.
What type of property is 55 Rochelle Drive, Guelph, ON N1K 1L1?
55 Rochelle Drive, Guelph, ON N1K 1L1 is a Detached (Sidesplit) listing under MLS® #X14172610.
Ready to go See it?
Looking to Sell Your
Bungalow?
Recommended Properties
Similar price range properties in Guelph