Log In to Your Account
$699,900
56 Kootenay Crescent, Toronto
Key Highlights
Property Description
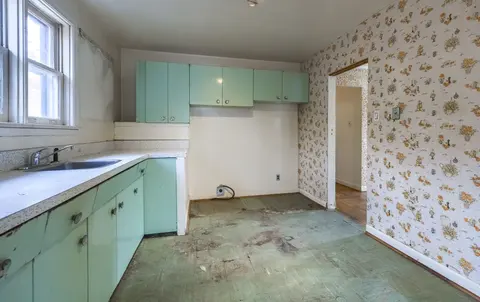
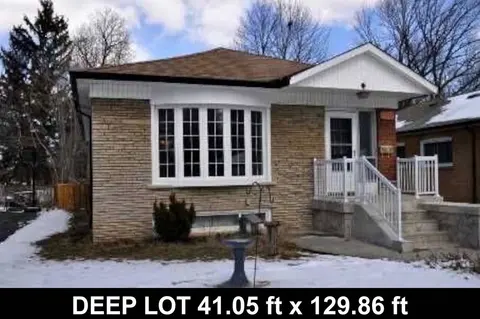
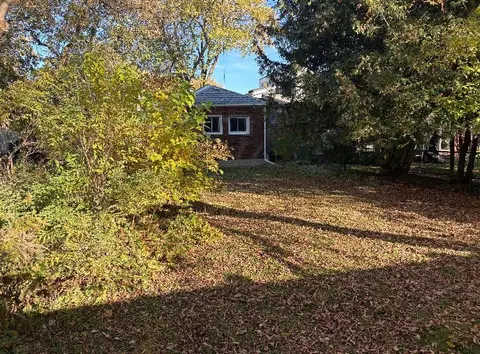
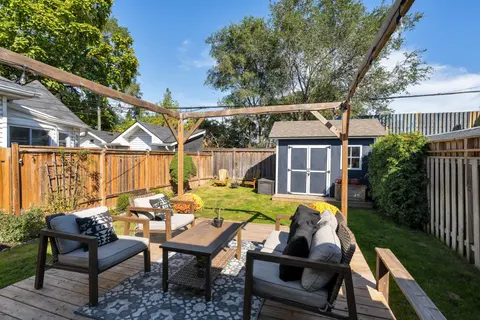
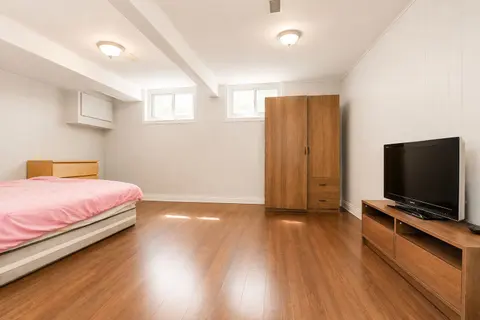
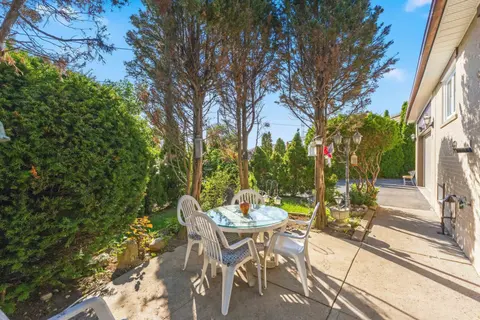
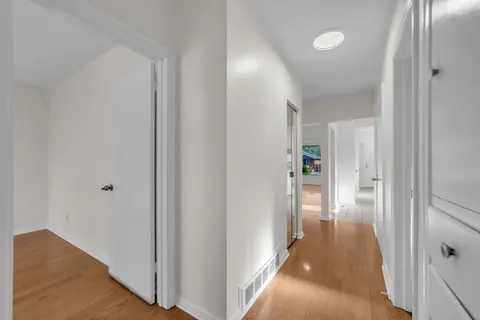
This solid brick detached bungalow w/ private drive sits on a sprawling 40 x 125 ft. lot and offers incredible potential! Lovingly maintained by the same owner for 28 years, this well-cared-for home is ready for your personal touches! Featuring 3 bedrooms above grade, a fourth bedroom in the basemen...
Property Details
Interior Features
Exterior Features
Inclusions & Exclusions
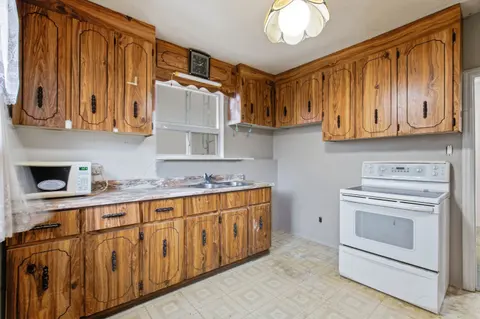
Main kitchen: Fridge, stove, dishwasher. Basement kitchen: stove. Washer & Dryer. All elf's and window coverings.
Loading map...
| Room | Dimensions | Features |
|---|---|---|
| Dining Room | 3.03 x 2.98 m | Hardwood Floor |
| Living Room | 4.54 x 3.9 m | Hardwood Floor |
| Kitchen | 3.3 x 3.05 m | Wet Bar, Combined w/Living, Hardwood Floor |
| Primary Bedroom | 3.39 x 3.24 m | Double Closet, Closet Organizers |
| Bedroom 2 | 3.24 x 2.84 m | B/I Closet, B/I Desk, Closet |
| Living Room | 4.35 x 3.76 m | N/A |
| Kitchen | 3.95 x 3.73 m | Family Size Kitchen |
| Bedroom 3 | 2.79 x 2.68 m | B/I Closet, B/I Desk, Closet |
| Bedroom | 3.96 x 3.43 m | Broadloom |
Property History & Sales Records
MLS® price updates, past transaction records, and status changes
| Date | Event / Status | Price | Type | MLS® # |
|---|---|---|---|---|
| Nov 16, 2026 | New | $699,900 | For Sale | E14183834 |
Frequently Asked Questions
What is the asking price of 56 Kootenay Crescent, Toronto, ON M1J 1R9?
56 Kootenay Crescent, Toronto, ON M1J 1R9 in Toronto E09, Ontario is currently listed at $699,900 CAD.
Where is 56 Kootenay Crescent, Toronto, ON M1J 1R9 located?
56 Kootenay Crescent, Toronto, ON M1J 1R9 is located in Bendale, Toronto E09, Ontario (M1J 1R9).
How many bedrooms and bathrooms does 56 Kootenay Crescent, Toronto, ON M1J 1R9 have?
56 Kootenay Crescent, Toronto, ON M1J 1R9 features 4 bedrooms, 2 bathrooms, and 4 parking spaces.
What type of property is 56 Kootenay Crescent, Toronto, ON M1J 1R9?
56 Kootenay Crescent, Toronto, ON M1J 1R9 is a Detached (Bungalow) listing under MLS® #E14183834.
Ready to go See it?
Looking to Sell Your
Bungalow?
Recommended Properties
Similar price range properties in Toronto E09