Log In to Your Account
$1,650
56 Perivale Crescent Front, Toronto
Key Highlights
Property Description
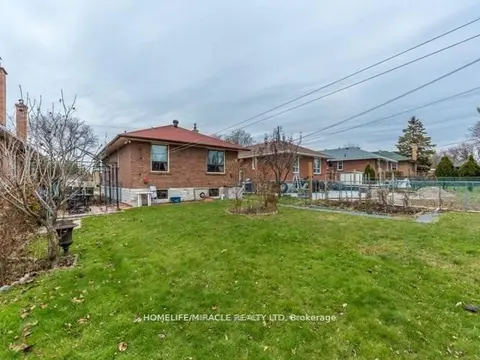
Are You Looking To Move Out Of A Basement Apartment? Look No More Because This Is The One For You! You Can Have A Wonderful 1 Bedroom/1 Bathroom Upper Level Apartment In A Great Residential Neighbourhood. This Beautiful East-Facing Apartment Is The Front Part Of A Lovely Home On A Quiet Street In T...
Property Details
Interior Features
Exterior Features
Inclusions & Exclusions
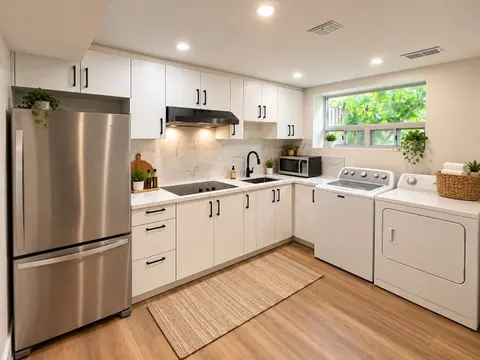
Lots Of Updates And Extras! One Car Parking Space In Driveway-CAC-All Electrical Light Fixtures-Ceiling Fan In Primary-All Window Coverings-Fridge, Stove, Clothes Washer And Dryer. Utilities Are 45% Share Of Overall Cost Per Month (Tenant To Pay Own Internet/Cable/Phone). Unit has been freshly painted and professionally cleaned.
Loading map...
| Room | Dimensions | Features |
|---|---|---|
| Primary Bedroom | 3.88 x 3.24 m | 3 Pc Ensuite, Broadloom, East View |
| Bathroom | 1.81 x 1.46 m | 3 Pc Ensuite, Ceramic Floor, Window |
| Living Room | 7.46 x 3.49 m | Combined w/Dining, Broadloom, Overlooks Frontyard |
| Kitchen | 4.1 x 3.15 m | Eat-in Kitchen, Linoleum, North View |
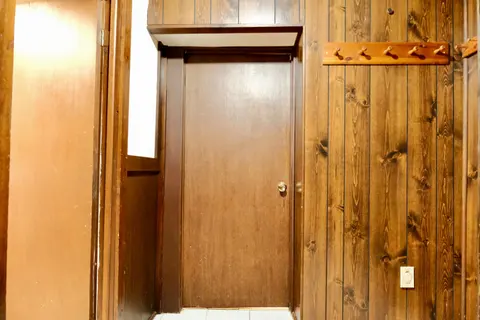
| Foyer | 3.26 x 1.57 m | Large Closet, Ceramic Floor |
Property History & Sales Records
MLS® price updates, past transaction records, and status changes
| Date | Event / Status | Price | Type | MLS® # |
|---|---|---|---|---|
| Jul 30, 2026 | Leased | $1,650/mo | For Lease | E13622004 |
| Jan 24, 2025 | Sold | $1,795 | For Lease | E10424907 |
| Aug 6, 2024 | Terminated | $2,275/mo | For Lease | E9240419 |
Frequently Asked Questions
What is the asking price of 56 Perivale Crescent Front, Toronto, ON M1J 2C3?
56 Perivale Crescent Front, Toronto, ON M1J 2C3 in Toronto E09, Ontario is currently listed at $1,650 CAD.
Where is 56 Perivale Crescent Front, Toronto, ON M1J 2C3 located?
56 Perivale Crescent Front, Toronto, ON M1J 2C3 is located in Bendale, Toronto E09, Ontario (M1J 2C3).
How many bedrooms and bathrooms does 56 Perivale Crescent Front, Toronto, ON M1J 2C3 have?
56 Perivale Crescent Front, Toronto, ON M1J 2C3 features 1 bedroom, 1 bathroom, and 1 parking space.
What type of property is 56 Perivale Crescent Front, Toronto, ON M1J 2C3?
56 Perivale Crescent Front, Toronto, ON M1J 2C3 is a Detached (Sidesplit 3) listing under MLS® #E13622004.
Ready to go See it?
Looking to Sell Your
Bungalow?
Recommended Properties
Similar price range properties in Toronto E09