Log In to Your Account
$3,999
57 Oxford Street Main & Lower, Richmond Hill
Key Highlights
Property Description
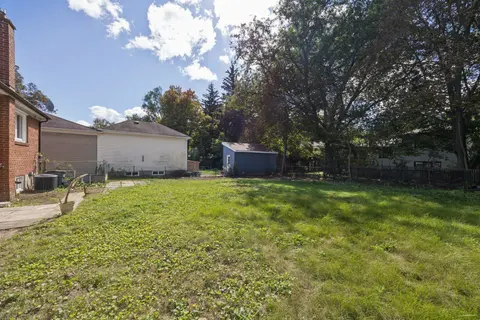
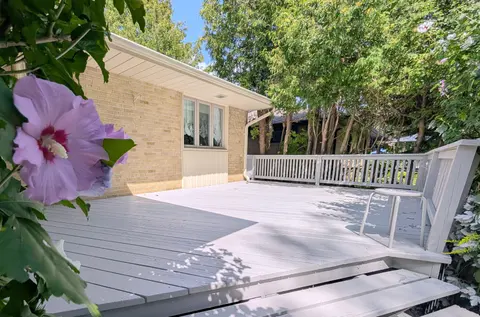
Rare opportunity in beautiful Mill Pond neighborhood, steps to Yonge St, shops, bus stops, MillPond and trails and many other amenities. Luxury renovated gorgeous Home , top notch appliances, cooktop, open concept modern kitchen with a large window. parking on drive waytenant to pay 70% utility.
Property Details
Interior Features
Exterior Features
Inclusions & Exclusions
S/S 2 Fridge, S/S 2 Cook Top, S/S 2 Set Of Washer & Dryer, S/S B/I Microwave Oven, Cvac, Cac,All Elc Light Fixres.Hunter Douglas Blinds,Alarm Sys/Sec. Camera/Intercom,B/I Speakers,Pot Light Bsmt Apt.
Loading map...
| Room | Dimensions | Features |
|---|---|---|
| Breakfast | 2.46 x 6.09 m | Combined w/Kitchen, Eat-in Kitchen, Stainless Steel Appl |
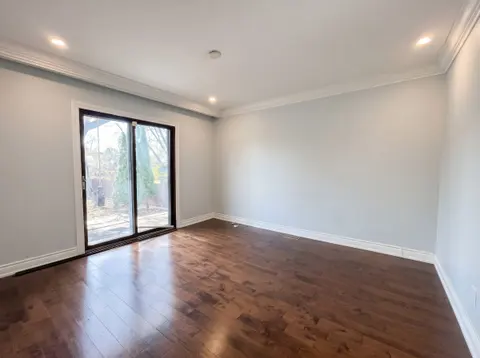
| Living Room | 8.22 x 5.48 m | Hardwood Floor, Crown Moulding, Combined w/Dining |
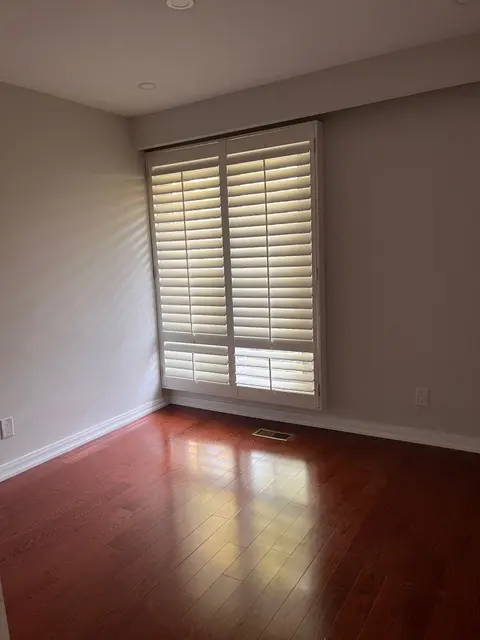
| Bedroom 4 | 3.3 x 3.88 m | Above Grade Window, Closet, Laminate |
| Bedroom 3 | 3.97 x 3.88 m | Above Grade Window, Closet, Laminate |
| Family Room | 2.43 x 7.01 m | Hardwood Floor, Window, Fireplace |
| Bedroom 2 | 4.14 x 3.5 m | Hardwood Floor, Walk-In Closet(s), 3 Pc Ensuite |
| Kitchen | 2.46 x 6.09 m | Granite Counters, Eat-in Kitchen, Stainless Steel Appl |
| Dining Room | 8.22 x 5.48 m | Hardwood Floor, Pot Lights, Built-in Speakers |
| Primary Bedroom | 4.5 x 3.9 m | Hardwood Floor, Walk-In Closet(s), 3 Pc Ensuite |
Property History & Sales Records
MLS® price updates, past transaction records, and status changes
| Date | Event / Status | Price | Type | MLS® # |
|---|---|---|---|---|
| Oct 1, 2026 | Leased | $3,999/mo | For Lease | N13852048 |
Frequently Asked Questions
What is the asking price of 57 Oxford Street Main & Lower, Richmond Hill, ON L4C 4L6?
57 Oxford Street Main & Lower, Richmond Hill, ON L4C 4L6 in Richmond Hill, Ontario is currently listed at $3,999 CAD.
Where is 57 Oxford Street Main & Lower, Richmond Hill, ON L4C 4L6 located?
57 Oxford Street Main & Lower, Richmond Hill, ON L4C 4L6 is located in Mill Pond, Richmond Hill, Ontario (L4C 4L6).
How many bedrooms and bathrooms does 57 Oxford Street Main & Lower, Richmond Hill, ON L4C 4L6 have?
57 Oxford Street Main & Lower, Richmond Hill, ON L4C 4L6 features 5 bedrooms, 4 bathrooms, and 3 parking spaces.
What type of property is 57 Oxford Street Main & Lower, Richmond Hill, ON L4C 4L6?
57 Oxford Street Main & Lower, Richmond Hill, ON L4C 4L6 is a Detached (Bungalow-Raised) listing under MLS® #N13852048.
Ready to go See it?
Looking to Sell Your
Bungalow?
Recommended Properties
Similar price range properties in Richmond Hill