Log In to Your Account
Key Highlights
Property Description
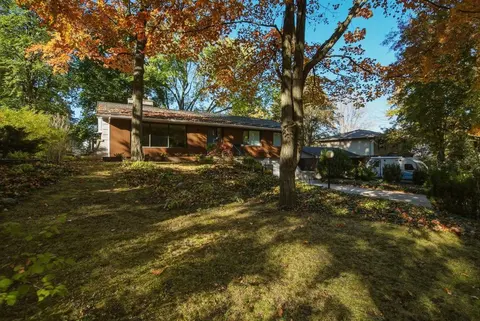
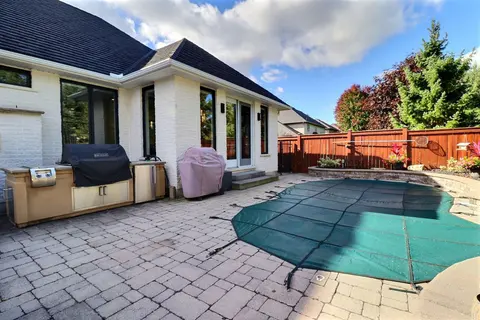
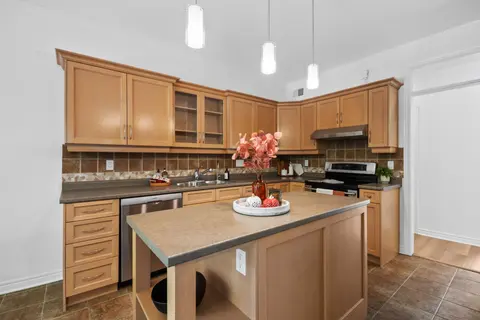
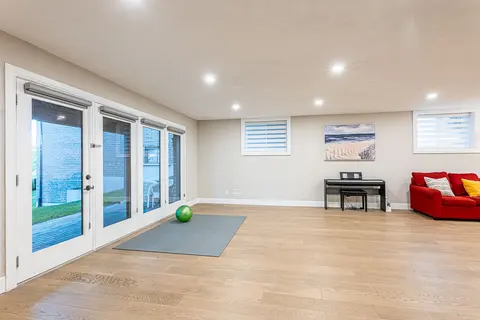
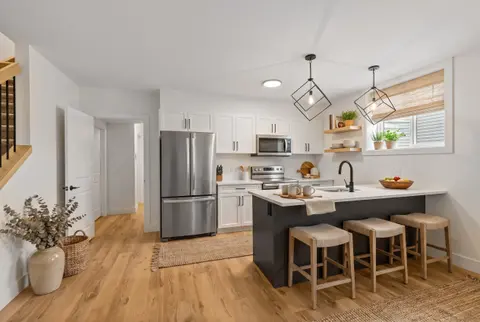
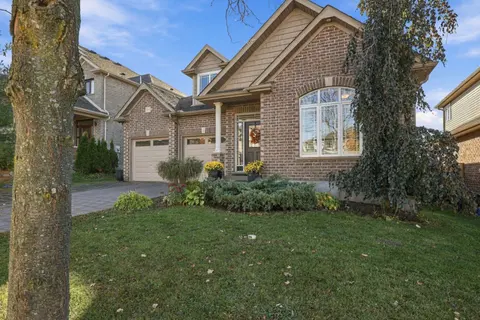
Bright Custom Bungalow in Sunningdale Village on a Premium Lot Backing onto Forested Nature Trails with Excellent Access to University Hospital, Western University, Top Schools and Masonville Shopping. Open Concept Living with 2+2 Bedrooms, 3 Bathrooms, and Oversized Double Car Garage. Main Floor is...
Property Details
Interior Features
Exterior Features
Inclusions & Exclusions
Fridge, Stove, Oven, Stove, Microwave, Bar Fridge, Washer, Dryer, Fridge in Basement, Natural Gas Back Up Generator.
Loading map...
| Room | Dimensions | Features |
|---|---|---|
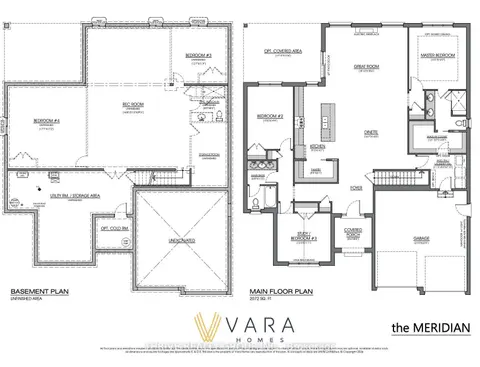
| Living Room | 7.62 x 4.87 m | N/A |
| Dining Room | 4.57 x 3.65 m | N/A |
| Breakfast | 4.03 x 2.64 m | N/A |
| Laundry | 2.26 x 6 m | N/A |
| Foyer | 4.32 x 2.13 m | N/A |
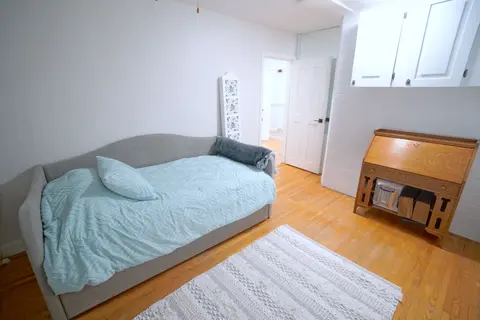
| Bedroom | 5.3 x 3.78 m | 5 Pc Ensuite, W/W Closet |
| Mud Room | 2.89 x 2.77 m | N/A |
| Bedroom | 4.63 x 3.81 m | N/A |
| Family Room | 7.31 x 4.77 m | N/A |
| Workshop | 10.97 x 3.17 m | N/A |
| Bedroom | 3.96 x 3.71 m | N/A |
| Utility Room | 5.56 x 4.36 m | N/A |
| Sitting | 5.61 x 3.04 m | N/A |
| Sunroom | 4.57 x 3.35 m | N/A |
| Cold Room/Cantina | 4.57 x 3.35 m | N/A |
| Recreation | 10.97 x 3.93 m | N/A |
| Bedroom | 3.81 x 4.95 m | N/A |
| Utility Room | 3.65 x 3.07 m | N/A |
Property History & Sales Records
MLS® price updates, past transaction records, and status changes
| Date | Event / Status | Price | Type | MLS® # |
|---|---|---|---|---|
| Oct 21, 2026 | New | $1,099,900 | For Sale | X14103816 |
| Aug 1, 2026 | Terminated | $1,149,900 | For Sale | X13629280 |
Frequently Asked Questions
What is the asking price of 581 Plane Tree Drive, London North, ON N6G 5M7?
581 Plane Tree Drive, London North, ON N6G 5M7 in London North, Ontario is currently listed at $1,099,900 CAD.
Where is 581 Plane Tree Drive, London North, ON N6G 5M7 located?
581 Plane Tree Drive, London North, ON N6G 5M7 is located in North R, London North, Ontario (N6G 5M7).
How many bedrooms and bathrooms does 581 Plane Tree Drive, London North, ON N6G 5M7 have?
581 Plane Tree Drive, London North, ON N6G 5M7 features 4 bedrooms, 3 bathrooms, and 6 parking spaces.
What type of property is 581 Plane Tree Drive, London North, ON N6G 5M7?
581 Plane Tree Drive, London North, ON N6G 5M7 is a Detached (Bungalow) listing under MLS® #X14103816.
Ready to go See it?
Looking to Sell Your
Bungalow?
Recommended Properties
Similar price range properties in London North