Log In to Your Account
Key Highlights
Property Description
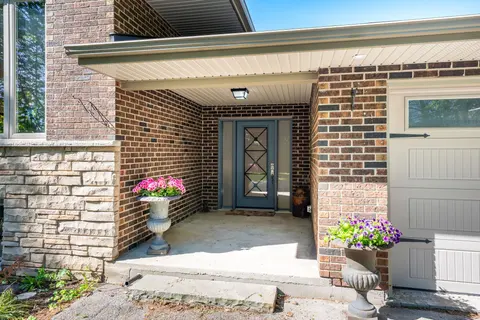
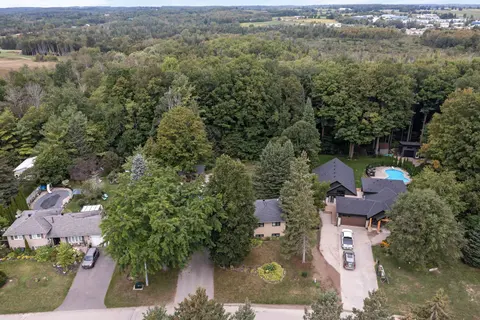
Every now and then, you can truly experience a home that transcends mere architecture, transforming it into a genuine work of art. Welcome to the masterpiece at 5836 Fifth Line, where the word 'custom' has reached a whole new level. Clean, crisp lines with a pallet of warm and elegant colours throug...
Property Details
Interior Features
Exterior Features
Inclusions & Exclusions
Fridge (As Is), Stove/Oven Combo, Dishwasher, Washer and Dryer, All Electrical Light Fixtures, All Window Coverings, Blinds, Drapes, Sheers and Hardware, 2nd Fridge in Basement (As Is), Chest Freezer (As Is), Standing Freezer, Exterior Decor, Attached shelving in basement and workshop and garden shed, BBQ
Patio Furniture, Lawn Mower, All machinery/tools in workshop
Loading map...
| Room | Dimensions | Features |
|---|---|---|
| Family Room | 7.24 x 5.81 m | Vinyl Floor, B/I Shelves, Wood Stove |
| Other | 2.86 x 1.84 m | Vinyl Floor |
| Living Room | 10.13 x 5.38 m | N/A |
| Primary Bedroom | 3.91 x 3.45 m | N/A |
| Bedroom 3 | 4.11 x 3.4 m | N/A |
| Recreation | 6.15 x 5.82 m | N/A |
| Bedroom 4 | 3.89 x 2.92 m | N/A |
| Laundry | 2.77 x 2.44 m | N/A |
| Bedroom 2 | 3.45 x 3.3 m | N/A |
| Foyer | 3.45 x 2.54 m | N/A |
| Kitchen | 10.13 x 5.03 m | N/A |
| Bedroom 2 | 3.44 x 3.4 m | Hardwood Floor, Double Closet, B/I Shelves |
| Dining Room | 6.36 x 3.8 m | Hardwood Floor, Fireplace, W/O To Deck |
| Utility Room | 6.14 x 3.78 m | Concrete Floor, Unfinished |
| Other | 3.8 x 2.98 m | Concrete Floor, Unfinished |
| Living Room | 9.54 x 4.19 m | Hardwood Floor, Fireplace, Pot Lights |
| Kitchen | 4.2 x 4 m | Pot Lights, Centre Island, Stainless Steel Appl |
| Primary Bedroom | 4 x 3.45 m | Hardwood Floor, Closet, Window |
| Bedroom 3 | 4.11 x 3.41 m | Hardwood Floor, Double Closet, Pot Lights |
| Laundry | 2.81 x 2.41 m | Vinyl Floor, B/I Shelves, Laundry Sink |
| Bedroom 4 | 3.89 x 2.91 m | Vinyl Floor, Pot Lights, Window |
| Room | 3.45 x 2.51 m | Vinyl Floor, B/I Shelves |
Property History & Sales Records
MLS® price updates, past transaction records, and status changes
| Date | Event / Status | Price | Type | MLS® # |
|---|---|---|---|---|
| Sep 19, 2026 | New | $1,475,000 | For Sale | X13805654 |
Frequently Asked Questions
What is the asking price of 5836 Fifth Line, Erin, ON N0B 1Z0?
5836 Fifth Line, Erin, ON N0B 1Z0 in Erin, Ontario is currently listed at $1,475,000 CAD.
Where is 5836 Fifth Line, Erin, ON N0B 1Z0 located?
5836 Fifth Line, Erin, ON N0B 1Z0 is located in Rural Erin, Erin, Ontario (N0B 1Z0).
How many bedrooms and bathrooms does 5836 Fifth Line, Erin, ON N0B 1Z0 have?
5836 Fifth Line, Erin, ON N0B 1Z0 features 4 bedrooms, 2 bathrooms, and 24 parking spaces.
What type of property is 5836 Fifth Line, Erin, ON N0B 1Z0?
5836 Fifth Line, Erin, ON N0B 1Z0 is a Detached (Backsplit 5) listing under MLS® #X13805654.
Ready to go See it?
Looking to Sell Your
Bungalow?
Recommended Properties
Similar price range properties in Erin