Log In to Your Account
$699,700
586 Seneca Drive 70 C, Fort Erie
Key Highlights
Property Description
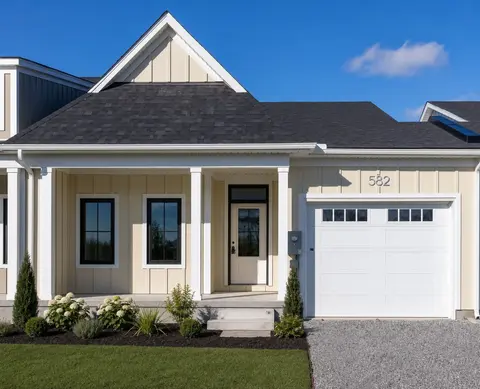
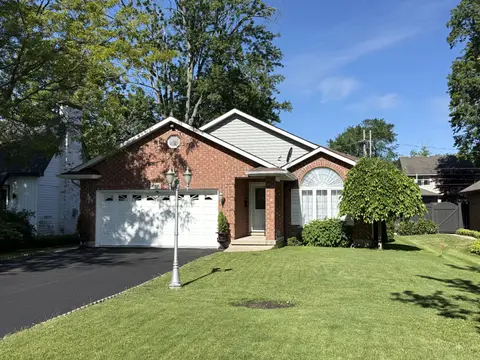
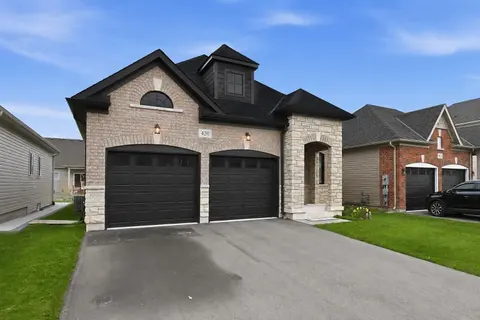
Welcome to Harbourtown Village at Waverly Beach - an upscale, lakeside community by award-winning Silvergate Homes, proudly building in Niagara for 40+ years. This beautifully designed 1,233 sq ft (+902 Sq ft Basement Space can be completed) bungalow freehold townhome offers bright open-concept livi...
Property Details
Interior Features
Exterior Features
Inclusions & Exclusions
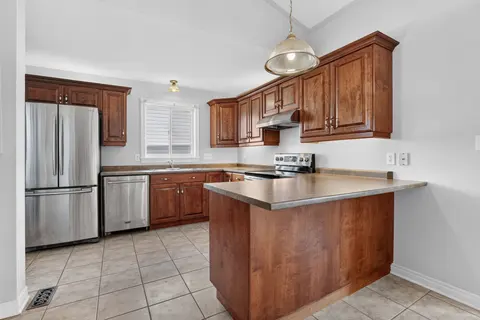
FRIDGE, STOVE, DISHWASHER, HOOD FAN
Loading map...
| Room | Dimensions | Features |
|---|---|---|
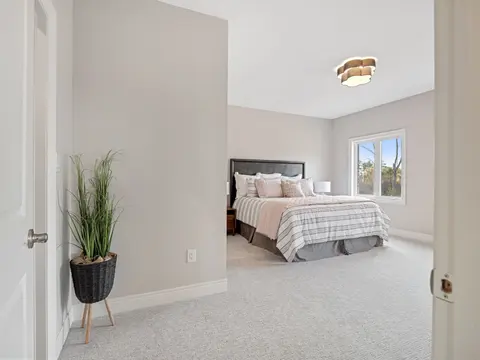
| Bedroom | 12.5 x 11.6 m | 3 Pc Ensuite, Walk-In Closet(s) |
| Bathroom | 0 x 0 m | Tile Floor, 3 Pc Bath |
| Laundry | 0 x 0 m | Tile Floor |
| Great Room | 25.1 x 12.8 m | Hardwood Floor |
| Bathroom | 0 x 0 m | Tile Floor |
| Bedroom 2 | 11.5 x 10.3 m | Double Closet |
| Foyer | 0 x 0 m | Access To Garage, Closet, Tile Floor |
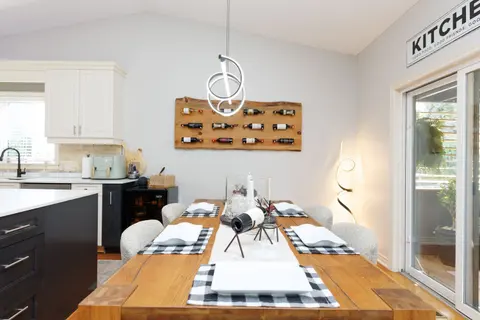
| Kitchen | 9.2 x 10.6 m | Hardwood Floor, Quartz Counter |
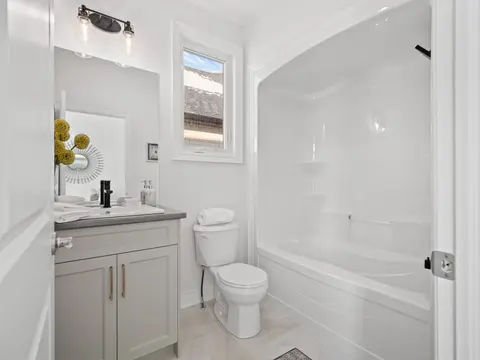
| Bathroom | 0.03 x 0.03 m | 4 Pc Bath, Tile Floor |
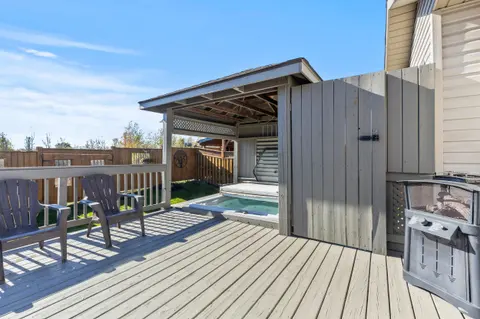
| Great Room | 3.9 x 7.65 m | Hardwood Floor, Electric Fireplace, W/O To Deck |
| Laundry | 0.31 x 0.31 m | Tile Floor |
| Bedroom | 3.54 x 3.81 m | Walk-In Closet(s), 2 Pc Ensuite, Hardwood Floor |
| Kitchen | 3.23 x 2.8 m | Centre Island, Quartz Counter, Hardwood Floor |
| Bedroom 2 | 3.14 x 3.51 m | Hardwood Floor, Double Closet |
| Bathroom | 0.03 x 0.03 m | 3 Pc Ensuite, Tile Floor |
Property History & Sales Records
MLS® price updates, past transaction records, and status changes
| Date | Event / Status | Price | Type | MLS® # |
|---|---|---|---|---|
| Jul 4, 2026 | Price Change | $699,700 | For Sale | X13523520 |
| Apr 8, 2026 | Expired | $699,800 | For Sale | X12973660 |
| Feb 11, 2026 | Terminated | $748,800 | For Sale | X12780712 |
Price Change Timeline
Frequently Asked Questions
What is the asking price of 586 Seneca Drive 70 C, Fort Erie, ON L2A 1C2?
586 Seneca Drive 70 C, Fort Erie, ON L2A 1C2 in Fort Erie, Ontario is currently listed at $699,700 CAD.
Where is 586 Seneca Drive 70 C, Fort Erie, ON L2A 1C2 located?
586 Seneca Drive 70 C, Fort Erie, ON L2A 1C2 is located in 333 - Lakeshore, Fort Erie, Ontario (L2A 1C2).
How many bedrooms and bathrooms does 586 Seneca Drive 70 C, Fort Erie, ON L2A 1C2 have?
586 Seneca Drive 70 C, Fort Erie, ON L2A 1C2 features 2 bedrooms, 2 bathrooms, and 3 parking spaces.
What type of property is 586 Seneca Drive 70 C, Fort Erie, ON L2A 1C2?
586 Seneca Drive 70 C, Fort Erie, ON L2A 1C2 is a Att/Row/Townhouse (Bungalow) listing under MLS® #X13523520.
Ready to go See it?
Looking to Sell Your
Bungalow?
Recommended Properties
Similar price range properties in Fort Erie