Log In to Your Account
$985,000
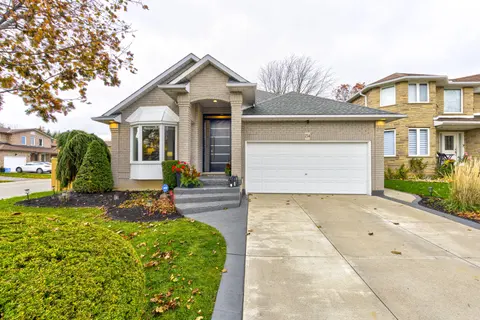
59 Regency Drive, Minto
Key Highlights
Property Description
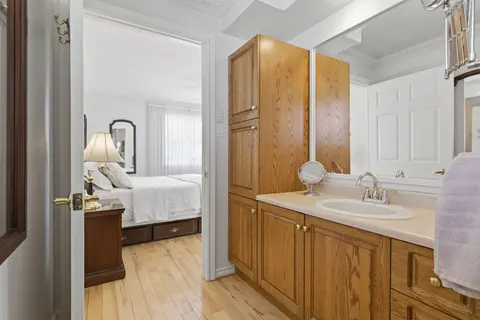
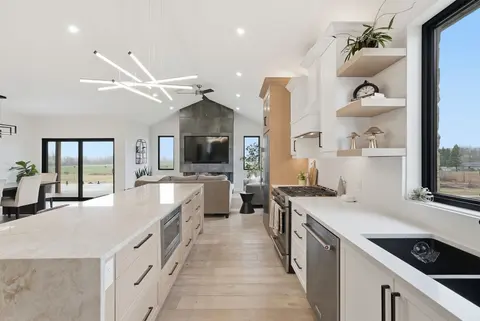
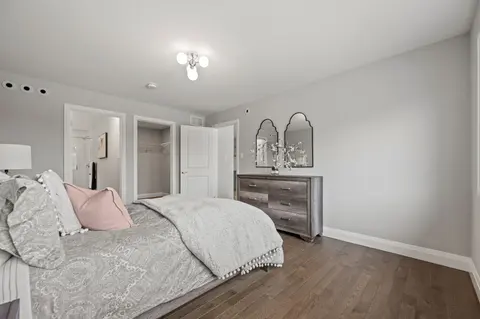
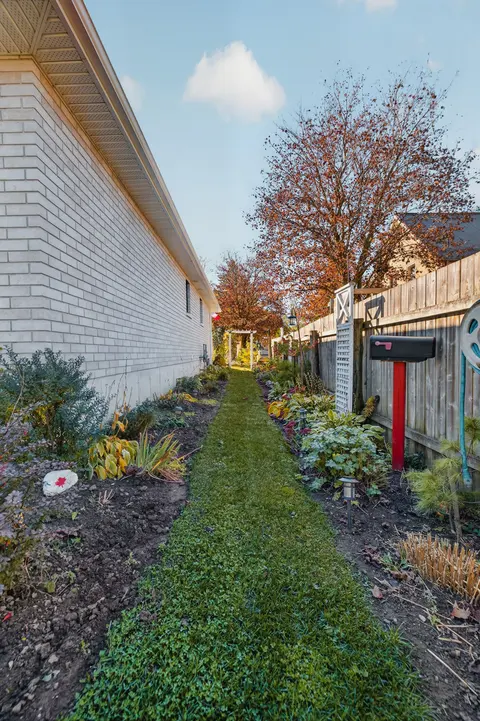
Room for everyone, and a place for everything. Set at the end of a quiet, tree-lined cul-de-sac in a private rural subdivision, this home offers the best of both worlds: the space and breathing room of a larger property, with the friendly feel of a neighbourhood where people still wave from the driv...
Property Details
Interior Features
Exterior Features
Inclusions & Exclusions
Built-in Microwave, Dishwasher, Garage Door Opener, Hot Water Tank Owned, Microwave, Refrigerator, Stove, Washer/Dryer combo, all basement kitchen appliances, pool, basement washer/dryer
2 sea-cans. storage shed at the back of property, freezer
Loading map...
| Room | Dimensions | Features |
|---|---|---|
| Utility Room | 2.39 x 3.05 m | N/A |
| Bathroom | 2.84 x 2.29 m | 4 Pc Bath |
| Kitchen | 5.13 x 4.39 m | N/A |
| Bedroom 3 | 3.3 x 3.02 m | N/A |
| Primary Bedroom | 4.34 x 3.94 m | N/A |
| Foyer | 2.44 x 1.68 m | N/A |
| Kitchen | 4.27 x 2.87 m | N/A |
| Living Room | 5.23 x 4.42 m | N/A |
| Dining Room | 4.88 x 3.66 m | N/A |
| Sunroom | 3.56 x 3.23 m | N/A |
| Bedroom 4 | 4.9 x 4.11 m | N/A |
| Bathroom | 2.97 x 2.44 m | 4 Pc Bath |
| Recreation | 7.82 x 8.59 m | N/A |
| Bedroom 2 | 3.84 x 3.05 m | N/A |
| Bathroom | 2.87 x 1.88 m | 3 Pc Ensuite |
| Laundry | 1.75 x 1.65 m | N/A |
Property History & Sales Records
MLS® price updates, past transaction records, and status changes
| Date | Event / Status | Price | Type | MLS® # |
|---|---|---|---|---|
| Sep 25, 2026 | New | $985,000 | For Sale | X13826816 |
Frequently Asked Questions
What is the asking price of 59 Regency Drive, Minto, ON N0G 1M0?
59 Regency Drive, Minto, ON N0G 1M0 in Minto, Ontario is currently listed at $985,000 CAD.
Where is 59 Regency Drive, Minto, ON N0G 1M0 located?
59 Regency Drive, Minto, ON N0G 1M0 is located in Minto, Minto, Ontario (N0G 1M0).
How many bedrooms and bathrooms does 59 Regency Drive, Minto, ON N0G 1M0 have?
59 Regency Drive, Minto, ON N0G 1M0 features 4 bedrooms, 3 bathrooms, and 12 parking spaces.
What type of property is 59 Regency Drive, Minto, ON N0G 1M0?
59 Regency Drive, Minto, ON N0G 1M0 is a Detached (Bungalow-Raised) listing under MLS® #X13826816.
Ready to go See it?
Looking to Sell Your
Bungalow?
Recommended Properties
Similar price range properties in Minto