Log In to Your Account
$5,000
594 Maplehill Drive, Burlington
Key Highlights
Property Description
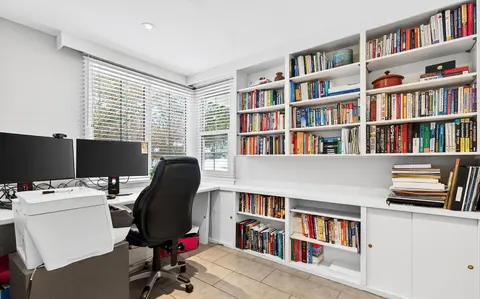
Spacious Solid Brick Raised Bungalow On A Quiet Dead-End Street In Burlington's Roseland Neighbourhood! Offering Approximately 1,720 Sq. Ft. On The Main Floor Plus 1,350 Sq. Ft. On The Walk-Out Lower Level. Double Entry Doors Open To A Bright Foyer And Living Room With A Brick Wood-Burning Fireplace...
Property Details
Interior Features
Exterior Features
Loading map...
| Room | Dimensions | Features |
|---|---|---|
| Kitchen | 4.7 x 3.35 m | Bow Window, Double Sink, Open Concept |
| Living Room | 6.91 x 4.44 m | Brick Fireplace, Overlooks Garden, Broadloom |
| Bedroom | 4.67 x 4.66 m | N/A |
| Primary Bedroom | 5 x 3.78 m | Semi Ensuite, W/O To Balcony, His and Hers Closets |
| Bedroom 3 | 3.35 x 3.05 m | Hardwood Floor, Closet |
| Laundry | 3 x 2 m | N/A |
| Bedroom 5 | 4.67 x 3.66 m | Above Grade Window |
| Bedroom 2 | 4.9 x 3.68 m | Hardwood Floor, Closet |
| Dining Room | 3.78 x 3.35 m | Tile Floor, Open Concept |
| Bedroom 4 | 4 x 3 m | Hardwood Floor |
Property History & Sales Records
MLS® price updates, past transaction records, and status changes
| Date | Event / Status | Price | Type | MLS® # |
|---|---|---|---|---|
| Nov 7, 2026 | Leased | $5,000/mo | For Lease | W14159606 |
Frequently Asked Questions
What is the asking price of 594 Maplehill Drive, Burlington, ON L7N 2W3?
594 Maplehill Drive, Burlington, ON L7N 2W3 in Burlington, Ontario is currently listed at $5,000 CAD.
Where is 594 Maplehill Drive, Burlington, ON L7N 2W3 located?
594 Maplehill Drive, Burlington, ON L7N 2W3 is located in Roseland, Burlington, Ontario (L7N 2W3).
How many bedrooms and bathrooms does 594 Maplehill Drive, Burlington, ON L7N 2W3 have?
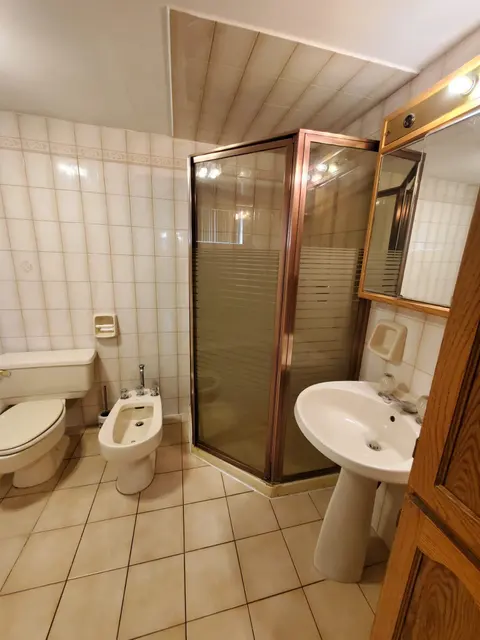
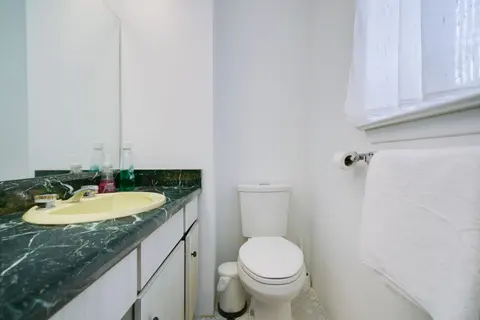
594 Maplehill Drive, Burlington, ON L7N 2W3 features 6 bedrooms, 2 bathrooms, and 8 parking spaces.
What type of property is 594 Maplehill Drive, Burlington, ON L7N 2W3?
594 Maplehill Drive, Burlington, ON L7N 2W3 is a Detached (Bungalow-Raised) listing under MLS® #W14159606.
Ready to go See it?
Looking to Sell Your
Bungalow?
Recommended Properties
Similar price range properties in Burlington