Log In to Your Account
$4,500,000
6 Denmark Crescent, Toronto
Key Highlights
Property Description
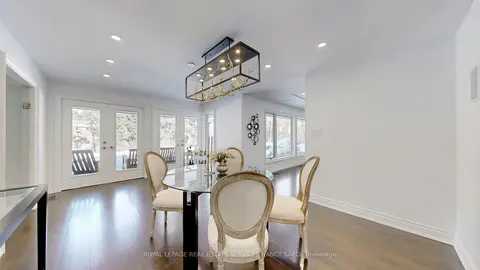
Architecturally significant - designer palette without equal. This exceptional Bathurst Manor Area residence, reimagined by Toronto-based architect Robert Micacchi, offers over 4,200 sq. ft. of refined living space. Completely remodelled to the studs over six years, this one-of-a-kind "Scandifornian...
Property Details
Interior Features
Exterior Features
Inclusions & Exclusions
6-Burner JennAir Electric Cooktop, Miele Panelled Dishwasher, JennAir Panelled Fridge and Freezer, Faber Stainless Steel Hood Fan, LG Washer/Dryer, Whirlpool Fridge/Freezer, All Elfs and Window Covs.
Loading map...
| Room | Dimensions | Features |
|---|---|---|
| Dining Room | 5.77 x 3.99 m | Picture Window, Hardwood Floor, Open Concept |
| Family Room | 7.77 x 4.27 m | Fireplace, W/O To Yard, Hardwood Floor |
| Primary Bedroom | 4.47 x 4.44 m | 5 Pc Ensuite, Walk-In Closet(s), Hardwood Floor |
| Foyer | 5.36 x 3.28 m | Double Closet, Large Window, Pot Lights |
| Exercise Room | 6.15 x 3.81 m | Sauna, Mirrored Walls, 4 Pc Ensuite |
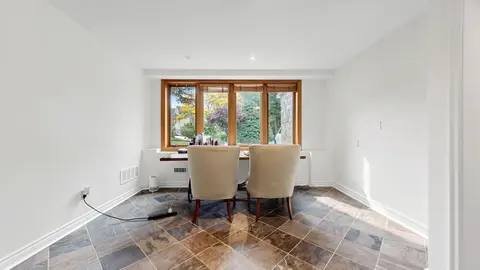
| Library | 5.54 x 2.44 m | B/I Bookcase, Hardwood Floor, Picture Window |
| Kitchen | 6.3 x 4.11 m | Stone Counters, Skylight, Hardwood Floor |
| Bedroom 4 | 4.83 x 4.22 m | Walk-In Closet(s), Pot Lights, Pocket Doors |
| Bedroom 3 | 3.71 x 3.53 m | Hardwood Floor, Double Closet, Pot Lights |
| Living Room | 5.56 x 5.31 m | Fireplace, Overlooks Frontyard, Hardwood Floor |
| Bedroom 2 | 4.75 x 4.24 m | Skylight, Vaulted Ceiling(s), Walk-In Closet(s) |
Property History & Sales Records
MLS® price updates, past transaction records, and status changes
| Date | Event / Status | Price | Type | MLS® # |
|---|---|---|---|---|
| Sep 23, 2026 | New | $4,500,000 | For Sale | C13818620 |
| Aug 13, 2026 | Terminated | $4,990,000 | For Sale | C13670892 |
Frequently Asked Questions
What is the asking price of 6 Denmark Crescent, Toronto, ON M2R 1J4?
6 Denmark Crescent, Toronto, ON M2R 1J4 in Toronto C07, Ontario is currently listed at $4,500,000 CAD.
Where is 6 Denmark Crescent, Toronto, ON M2R 1J4 located?
6 Denmark Crescent, Toronto, ON M2R 1J4 is located in Westminster-Branson, Toronto C07, Ontario (M2R 1J4).
How many bedrooms and bathrooms does 6 Denmark Crescent, Toronto, ON M2R 1J4 have?
6 Denmark Crescent, Toronto, ON M2R 1J4 features 4 bedrooms, 5 bathrooms, and 8 parking spaces.
What type of property is 6 Denmark Crescent, Toronto, ON M2R 1J4?
6 Denmark Crescent, Toronto, ON M2R 1J4 is a Detached (Backsplit 4) listing under MLS® #C13818620.
Ready to go See it?
Looking to Sell Your
Bungalow?
Recommended Properties
Similar price range properties in Toronto C07