Log In to Your Account
$2,000
6 Glaive Drive Lower Level, Toronto
Key Highlights
Property Description
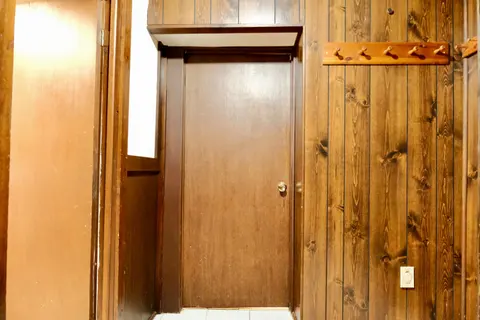
Location* Location* Located In The Highly-Desirable Community Of Dorset Park. Detached Oversized Bungalow On An Impressive 45 X 125Ft Lot Overlooking Dorset Park, Fully Renovated Basement Unit( 2 Bedrooms With 1 Washrooms), Massive Back Yard, Easy Access To The Bus Station And Shopping Center.
Property Details
Interior Features
Exterior Features
Inclusions & Exclusions
All Stainless Steel Appliances: Fridge, Cook Top, Over Range Hood Microwave, Dishwasher, Washer (Shared) & Dryer ( Shared), All Electrical Fixtures, Pot Lights
Loading map...
| Room | Dimensions | Features |
|---|---|---|
| Dining Room | 3.2 x 2.95 m | Pot Lights, Laminate, Combined w/Kitchen |
| Kitchen | 3.2 x 2.95 m | Above Grade Window, Combined w/Dining, Stainless Steel Appl |
| Bedroom | 3.55 x 2.75 m | Laminate, Closet, Above Grade Window |
| Bedroom 2 | 3.55 x 2.75 m | Laminate, Closet, Above Grade Window |
| Living Room | 3.2 x 3 m | Pot Lights, Laminate |
| Bathroom | 3.3 x 1.2 m | 3 Pc Bath |
| Laundry | 2.6 x 1.7 m | N/A |
Property History & Sales Records
MLS® price updates, past transaction records, and status changes
| Date | Event / Status | Price | Type | MLS® # |
|---|---|---|---|---|
| Sep 10, 2026 | Leased | $2,000/mo | For Lease | E13763798 |
| Nov 30, 2025 | Expired | $2,000/mo | For Lease | E12588672 |
Frequently Asked Questions
What is the asking price of 6 Glaive Drive Lower Level, Toronto, ON M1P 1X6?
6 Glaive Drive Lower Level, Toronto, ON M1P 1X6 in Toronto E04, Ontario is currently listed at $2,000 CAD.
Where is 6 Glaive Drive Lower Level, Toronto, ON M1P 1X6 located?
6 Glaive Drive Lower Level, Toronto, ON M1P 1X6 is located in Dorset Park, Toronto E04, Ontario (M1P 1X6).
How many bedrooms and bathrooms does 6 Glaive Drive Lower Level, Toronto, ON M1P 1X6 have?
6 Glaive Drive Lower Level, Toronto, ON M1P 1X6 features 2 bedrooms, 1 bathroom, and 1 parking space.
What type of property is 6 Glaive Drive Lower Level, Toronto, ON M1P 1X6?
6 Glaive Drive Lower Level, Toronto, ON M1P 1X6 is a Detached (Bungalow) listing under MLS® #E13763798.
Ready to go See it?
Looking to Sell Your
Bungalow?
Recommended Properties
Similar price range properties in Toronto E04