Log In to Your Account
$699,000
6 Rembe Avenue, Hamilton
Key Highlights
Property Description
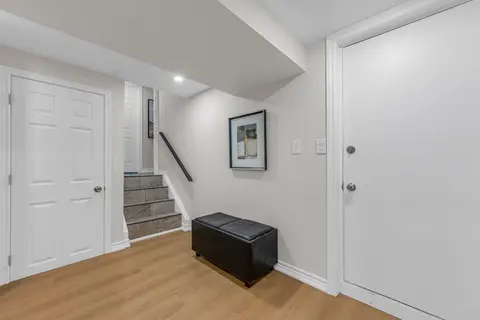
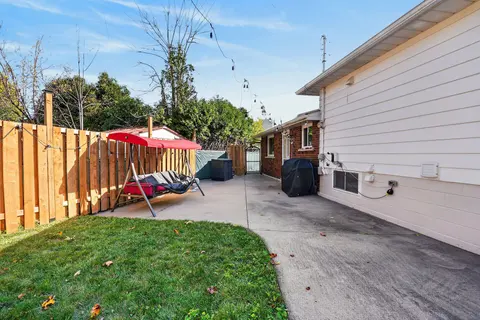
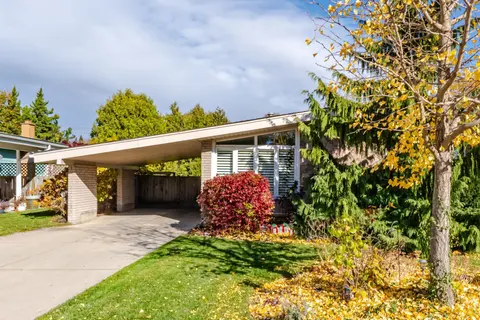
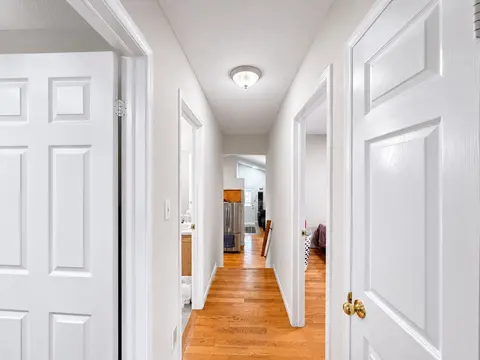
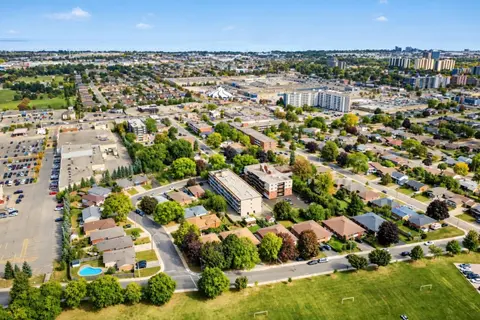
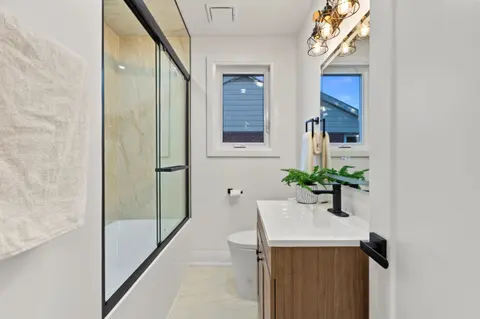
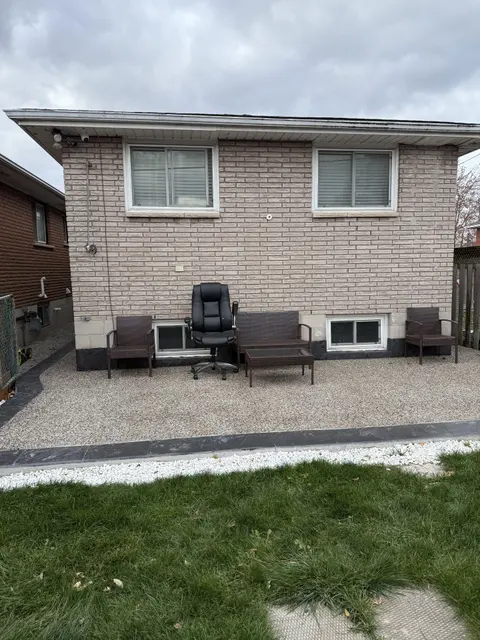
Ideally situated just steps from the lake, beach, scenic trails, sandy shores, and boardwalks, this beautifully renovated bungalow offers an exceptional opportunity to live in one of the area's most desirable waterfront communities.From the inviting front porch, step inside to a bright and thoughtfu...
Property Details
Interior Features
Exterior Features
Inclusions & Exclusions
Above ground pool. Stay or go
Loading map...
| Room | Dimensions | Features |
|---|---|---|
| Family Room | 3.4 x 3 m | N/A |
| Bedroom | 3.3 x 3.3 m | N/A |
| Kitchen | 4 x 3.2 m | N/A |
| Utility Room | 3 x 2.2 m | N/A |
| Living Room | 3.351 x 3.658 m | Open Concept, Bay Window, Pot Lights |
| Bedroom 3 | 2.743 x 2.926 m | Closet, Picture Window |
| Bedroom 2 | 2.438 x 3.048 m | Double Closet, Picture Window |
| Mud Room | 4.082 x 2.337 m | W/O To Deck |
| Bedroom 4 | 3.3 x 2.9 m | N/A |
| Bedroom 3 | 3 x 2.8 m | N/A |
| Bedroom 2 | 3.3 x 3 m | N/A |
| Foyer | 2.892 x 2.743 m | Open Concept, Double Closet |
| Primary Bedroom | 3.658 x 2.55 m | 3 Pc Ensuite, Large Closet, Window |
| Dining Room | 3.322 x 2.89 m | Open Concept |
| Kitchen | 3.761 x 3.531 m | Open Concept, Pot Lights, Breakfast Area |
Property History & Sales Records
MLS® price updates, past transaction records, and status changes
| Date | Event / Status | Price | Type | MLS® # |
|---|---|---|---|---|
| Oct 14, 2026 | Leased | $3,500/mo | For Lease | X14031064 |
| Sep 6, 2026 | Price Change | $699,000 | For Sale | X13749696 |
Frequently Asked Questions
What is the asking price of 6 Rembe Avenue, Hamilton, ON L8H 7G6?
6 Rembe Avenue, Hamilton, ON L8H 7G6 in Hamilton, Ontario is currently listed at $699,000 CAD.
Where is 6 Rembe Avenue, Hamilton, ON L8H 7G6 located?
6 Rembe Avenue, Hamilton, ON L8H 7G6 is located in Hamilton Beach, Hamilton, Ontario (L8H 7G6).
How many bedrooms and bathrooms does 6 Rembe Avenue, Hamilton, ON L8H 7G6 have?
6 Rembe Avenue, Hamilton, ON L8H 7G6 features 3 bedrooms, 2 bathrooms, and 10 parking spaces.
What type of property is 6 Rembe Avenue, Hamilton, ON L8H 7G6?
6 Rembe Avenue, Hamilton, ON L8H 7G6 is a Detached (Bungalow) listing under MLS® #X13749696.
Ready to go See it?
Looking to Sell Your
Bungalow?
Recommended Properties
Similar price range properties in Hamilton