Log In to Your Account
$460,000
6 Upper Lake, Haldimand
Key Highlights
Property Description
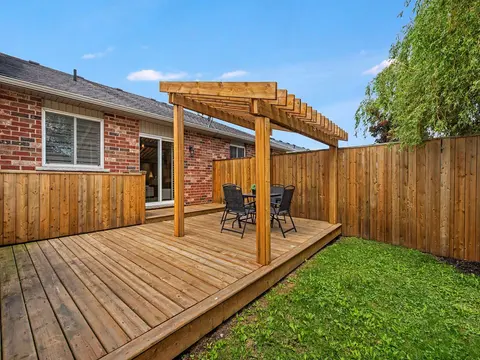
3-bedroom House within walking distance to the Beautiful Private Beach, quiet neighborhood, BigLot No House at the front, 15 minutes drive to the grocery store, 20 minutes to Port Dover.Wooden Fireplace to keep you warm, Heat Pump for Summer and Winter for the extreme Summer, Stayand relax, stay awa...
Property Details
Interior Features
Exterior Features
Inclusions & Exclusions
Fridge, Stove
Loading map...
| Room | Dimensions | Features |
|---|---|---|
| Dining Room | 3.81 x 7.52 m | Combined w/Living |
| Bedroom 2 | 3.25 x 2.77 m | Closet, W/O To Deck |
| Living Room | 3.81 x 7.52 m | Combined w/Dining, Bay Window |
| Bathroom | 2.24 x 2.97 m | 3 Pc Ensuite |
| Kitchen | 2.24 x 1.6 m | W/O To Deck |
| Family Room | 7.19 x 4.11 m | W/O To Garden, Window, Open Concept |
| Bedroom 3 | 2.64 x 3.25 m | W/O To Deck |
| Bedroom | 3.12 x 2.97 m | Closet, Window |
Property History & Sales Records
MLS® price updates, past transaction records, and status changes
| Date | Event / Status | Price | Type | MLS® # |
|---|---|---|---|---|
| Aug 11, 2026 | New | $460,000 | For Sale | X13664098 |
| Apr 22, 2026 | Terminated | $450,000 | For Sale | X13029752 |
Frequently Asked Questions
What is the asking price of 6 Upper Lake, Haldimand, ON N0A 1P0?
6 Upper Lake, Haldimand, ON N0A 1P0 in Haldimand, Ontario is currently listed at $460,000 CAD.
Where is 6 Upper Lake, Haldimand, ON N0A 1P0 located?
6 Upper Lake, Haldimand, ON N0A 1P0 is located in Haldimand, Haldimand, Ontario (N0A 1P0).
How many bedrooms and bathrooms does 6 Upper Lake, Haldimand, ON N0A 1P0 have?
6 Upper Lake, Haldimand, ON N0A 1P0 features 3 bedrooms, 1 bathroom, and 2 parking spaces.
What type of property is 6 Upper Lake, Haldimand, ON N0A 1P0?
6 Upper Lake, Haldimand, ON N0A 1P0 is a Detached (Bungalow) listing under MLS® #X13664098.
Ready to go See it?
Looking to Sell Your
Bungalow?
Recommended Properties
Similar price range properties in Haldimand