Log In to Your Account
$1,050,000
60 Brookridge Drive, Toronto
Key Highlights
Property Description
Quiet, quaint and quality back split home with a carport and a private drive. The cute neighborhood captivates safe and wonderful warm neighborhood of Bendale. nestled in a winding quiet streets that offers tranquility and accessibility in GTA. Minutes to 401, 404, subway/transits close to restauran...
Property Details
Interior Features
Exterior Features
Inclusions & Exclusions
s/s frigidaire gas stove, dishwasher (to be replaced), SS microwave, SS fridge, Gas fireplaces, Kenmore washer and dryer, pool cover and pool equipment large shed.
Loading map...
| Room | Dimensions | Features |
|---|---|---|
| Mud Room | 3.89 x 1.83 m | Ceramic Floor, B/I Closet, Large Window |
| Bedroom 2 | 3.99 x 3.05 m | Hardwood Floor, Picture Window, Large Closet |
| Living Room | 5.51 x 3.23 m | Gas Fireplace, Window Floor to Ceiling, Vaulted Ceiling(s) |
| Utility Room | 2.74 x 2.11 m | Above Grade Window, Laundry Sink |
| Foyer | 1 x 1 m | Ceramic Floor, Large Closet, Walk-Out |
| Dining Room | 5.51 x 3.23 m | Combined w/Living, Hardwood Floor, Wainscoting |
| Primary Bedroom | 4.14 x 3.58 m | His and Hers Closets, 4 Pc Ensuite, Picture Window |
| Kitchen | 3.91 x 3.25 m | Hardwood Floor, Quartz Counter, Stainless Steel Appl |
| Bedroom 3 | 2.92 x 2.82 m | Laminate, Pot Lights, Above Grade Window |
| Recreation | 3.76 x 3.3 m | Above Grade Window, Pot Lights, Laminate |
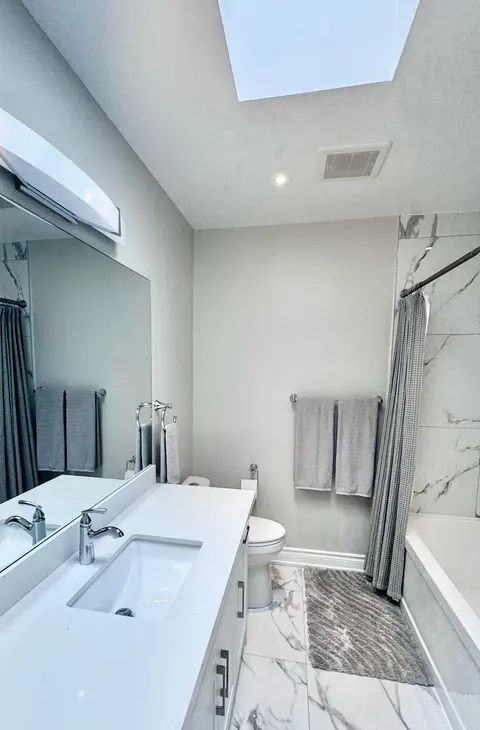
| Bathroom | 1.5 x 2 m | 4 Pc Ensuite, Double Sink, Porcelain Floor |
| Bathroom | 2 x 3 m | 4 Pc Bath, Ceramic Floor, Window |
Property History & Sales Records
MLS® price updates, past transaction records, and status changes
| Date | Event / Status | Price | Type | MLS® # |
|---|---|---|---|---|
| Sep 10, 2026 | New | $1,050,000 | For Sale | E13769744 |
| May 7, 2026 | Expired | $3,200/mo | For Lease | E13098990 |
Frequently Asked Questions
What is the asking price of 60 Brookridge Drive, Toronto, ON M1P 3M5?
60 Brookridge Drive, Toronto, ON M1P 3M5 in Toronto E09, Ontario is currently listed at $1,050,000 CAD.
Where is 60 Brookridge Drive, Toronto, ON M1P 3M5 located?
60 Brookridge Drive, Toronto, ON M1P 3M5 is located in Bendale, Toronto E09, Ontario (M1P 3M5).
How many bedrooms and bathrooms does 60 Brookridge Drive, Toronto, ON M1P 3M5 have?
60 Brookridge Drive, Toronto, ON M1P 3M5 features 3 bedrooms, 3 bathrooms, and 3 parking spaces.
What type of property is 60 Brookridge Drive, Toronto, ON M1P 3M5?
60 Brookridge Drive, Toronto, ON M1P 3M5 is a Detached (Backsplit 3) listing under MLS® #E13769744.
Ready to go See it?
Looking to Sell Your
Bungalow?
Recommended Properties
Similar price range properties in Toronto E09