Log In to Your Account
Key Highlights
Property Description
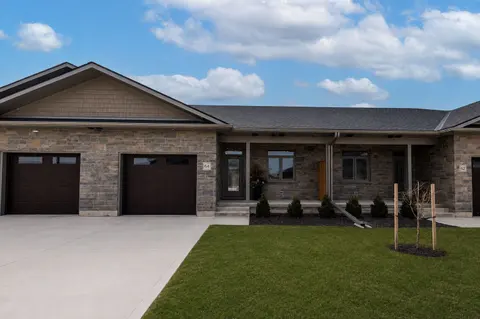
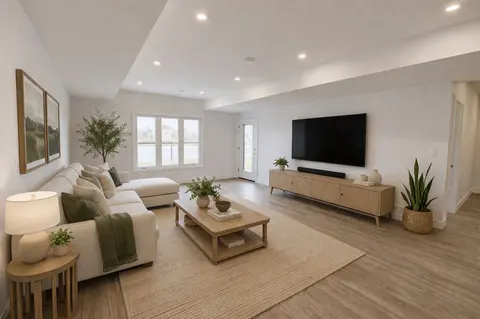
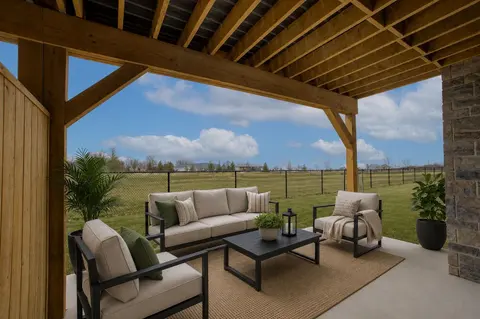
*Over 2400 square feet of total finished living space!* Welcome to this beautifully designed 3-bedroom, 3-bathroom end unit bungalow condo, which includes a finished walk out lower level with in-floor heat. This home offers the perfect blend of comfort, convenience, and low-maintenance living. Step ...
Property Details
Interior Features
Exterior Features
Inclusions & Exclusions
HWT
Loading map...
| Room | Dimensions | Features |
|---|---|---|
| Bathroom | 1.83 x 2.59 m | N/A |
| Primary Bedroom | 3.58 x 4.19 m | N/A |
| Cold Room/Cantina | 4.67 x 1.32 m | N/A |
| Bedroom | 4.55 x 3.2 m | N/A |
| Foyer | 3.89 x 1.23 m | N/A |
| Utility Room | 4.47 x 3.07 m | N/A |
| Bathroom | 1.52 x 2.84 m | N/A |
| Kitchen | 4.22 x 4.67 m | N/A |
| Living Room | 5.26 x 4.67 m | N/A |
| Recreation | 4.78 x 7.14 m | N/A |
| Bedroom | 4.11 x 4.11 m | N/A |
| Office | 3.25 x 3.68 m | N/A |
| Bathroom | 1.52 x 2.84 m | N/A |
Property History & Sales Records
MLS® price updates, past transaction records, and status changes
| Date | Event / Status | Price | Type | MLS® # |
|---|---|---|---|---|
| Oct 31, 2026 | New | $612,900 | For Sale | X14135648 |
| Apr 9, 2026 | Expired | $612,900 | For Sale | X12978448 |
| Jan 29, 2026 | Terminated | $665,000 | For Sale | X12739170 |
| Jul 30, 2025 | Expired | $665,000 | For Sale | X12314377 |
Price Change Timeline
Frequently Asked Questions
What is the asking price of 60 Cavalier Crescent, Huron-Kinloss, ON N0G 2R0?
60 Cavalier Crescent, Huron-Kinloss, ON N0G 2R0 in Huron-Kinloss, Ontario is currently listed at $612,900 CAD.
Where is 60 Cavalier Crescent, Huron-Kinloss, ON N0G 2R0 located?
60 Cavalier Crescent, Huron-Kinloss, ON N0G 2R0 is located in Huron-Kinloss, Huron-Kinloss, Ontario (N0G 2R0).
How many bedrooms and bathrooms does 60 Cavalier Crescent, Huron-Kinloss, ON N0G 2R0 have?
60 Cavalier Crescent, Huron-Kinloss, ON N0G 2R0 features 3 bedrooms, 3 bathrooms, and 2 parking spaces.
What type of property is 60 Cavalier Crescent, Huron-Kinloss, ON N0G 2R0?
60 Cavalier Crescent, Huron-Kinloss, ON N0G 2R0 is a Common Element Condo (Bungalow) listing under MLS® #X14135648.
Ready to go See it?
Looking to Sell Your
Bungalow?
Recommended Properties
Similar price range properties in Huron-Kinloss