Log In to Your Account
$2,300
60 Edwards Drive Basement, Barrie
Key Highlights
Property Description
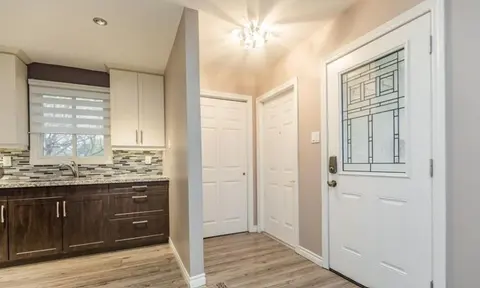
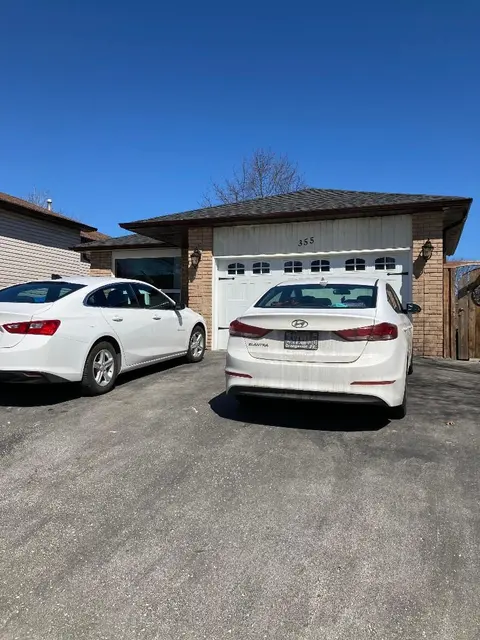
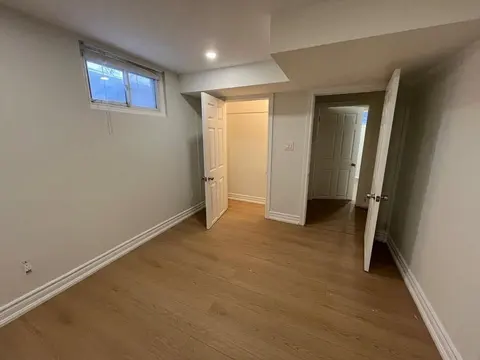
Large Spacious lower level bungalow (approx 1400sf) with double door separate entrance at rear. Plenty of closet space comes with furnishings as seen in photos. Beautifully furnished with 3 Smart TV's, Large kitchen with full appliances, 2 Full baths, Primary has spa bathroom with double vanity, soa...
Property Details
Interior Features
Exterior Features
Inclusions & Exclusions
Stainless Steel Fridge, stove, dishwasher & OTR Microwave, LG Front Load Washer & Dryer.
Pool use and responsibility for upstairs renters only.
Loading map...
| Room | Dimensions | Features |
|---|---|---|
| Laundry | 2.4 x 2.7 m | Ceramic Floor, B/I Shelves, Ceramic Floor |
| Primary Bedroom | 3.4 x 4.7 m | Laminate, 5 Pc Ensuite, Walk-In Closet(s) |
| Dining Room | 5.2 x 6.1 m | Laminate, Pot Lights, Combined w/Living |
| Den | 3 x 3.55 m | Laminate, Double Closet, Window |
| Living Room | 5.2 x 6.1 m | Laminate, W/O To Patio, Combined w/Living |
| Kitchen | 4.5 x 3.6 m | Stainless Steel Appl, Pot Lights, Backsplash |
Property History & Sales Records
MLS® price updates, past transaction records, and status changes
| Date | Event / Status | Price | Type | MLS® # |
|---|---|---|---|---|
| Sep 3, 2026 | Leased | $2,300/mo | For Lease | S13742908 |
| Jun 17, 2026 | Expired | $2,500/mo | For Lease | S13458546 |
Frequently Asked Questions
What is the asking price of 60 Edwards Drive Basement, Barrie, ON L4N 9K8?
60 Edwards Drive Basement, Barrie, ON L4N 9K8 in Barrie, Ontario is currently listed at $2,300 CAD.
Where is 60 Edwards Drive Basement, Barrie, ON L4N 9K8 located?
60 Edwards Drive Basement, Barrie, ON L4N 9K8 is located in Bayshore, Barrie, Ontario (L4N 9K8).
How many bedrooms and bathrooms does 60 Edwards Drive Basement, Barrie, ON L4N 9K8 have?
60 Edwards Drive Basement, Barrie, ON L4N 9K8 features 2 bedrooms, 2 bathrooms, and 1 parking space.
What type of property is 60 Edwards Drive Basement, Barrie, ON L4N 9K8?
60 Edwards Drive Basement, Barrie, ON L4N 9K8 is a Detached (Bungalow) listing under MLS® #S13742908.
Ready to go See it?
Looking to Sell Your
Bungalow?
Recommended Properties
Similar price range properties in Barrie