Log In to Your Account
Key Highlights
Property Description
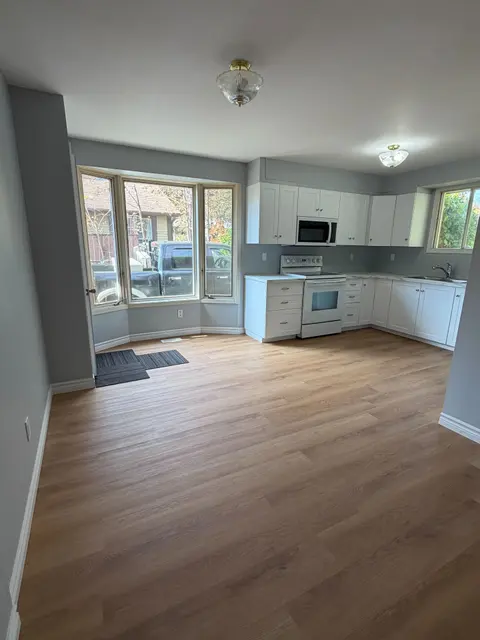
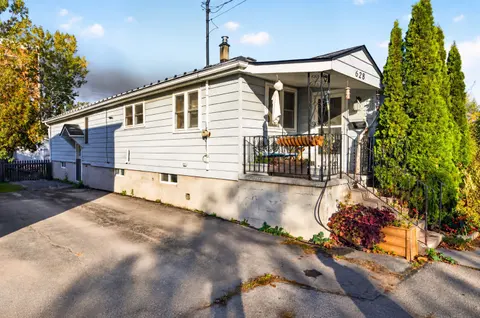
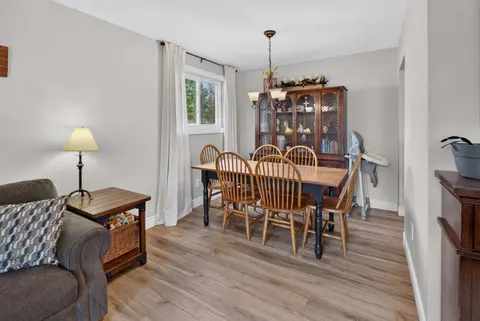
Thoughtfully updated city starter just minutes to Highway 401 and downtown Kingston! This welcoming backsplit is a wonderful opportunity for first time buyers, investors and those seeking a stress-free, move-in ready home. The updated kitchen offers new appliances and opens onto the charming dining ...
Property Details
Interior Features
Exterior Features
Inclusions & Exclusions
Refrigerator, Stove, Dishwasher, Washer, Dryer, Metal Gazebo, BBQ
Storage unit in dining room.
Loading map...
| Room | Dimensions | Features |
|---|---|---|
| Primary Bedroom | 3.54 x 3.19 m | N/A |
| Kitchen | 3.49 x 3.03 m | N/A |
| Bedroom | 3.54 x 2.29 m | N/A |
| Living Room | 5.34 x 3.96 m | N/A |
| Bathroom | 3.03 x 1.51 m | 4 Pc Bath |
| Dining Room | 3.14 x 2.58 m | N/A |
| Laundry | 3.12 x 2.78 m | N/A |
| Bedroom | 3.03 x 2.95 m | N/A |
| Bathroom | 2.11 x 1.9 m | 4 Pc Bath |
| Bedroom | 5.46 x 3.41 m | Combined w/Rec |
| Utility Room | 1.92 x 1.35 m | N/A |
Property History & Sales Records
MLS® price updates, past transaction records, and status changes
| Date | Event / Status | Price | Type | MLS® # |
|---|---|---|---|---|
| Sep 8, 2026 | Price Change | $450,000 | For Sale | X13755358 |
| Jul 17, 2026 | Terminated | $499,999 | For Sale | X13577926 |
Frequently Asked Questions
What is the asking price of 60 Guthrie Drive, Kingston, ON K7K 5X5?
60 Guthrie Drive, Kingston, ON K7K 5X5 in Kingston, Ontario is currently listed at $450,000 CAD.
Where is 60 Guthrie Drive, Kingston, ON K7K 5X5 located?
60 Guthrie Drive, Kingston, ON K7K 5X5 is located in 23 - Rideau, Kingston, Ontario (K7K 5X5).
How many bedrooms and bathrooms does 60 Guthrie Drive, Kingston, ON K7K 5X5 have?
60 Guthrie Drive, Kingston, ON K7K 5X5 features 4 bedrooms, 2 bathrooms, and 3 parking spaces.
What type of property is 60 Guthrie Drive, Kingston, ON K7K 5X5?
60 Guthrie Drive, Kingston, ON K7K 5X5 is a Detached (Backsplit 3) listing under MLS® #X13755358.
Ready to go See it?
Looking to Sell Your
Bungalow?
Recommended Properties
Similar price range properties in Kingston