Log In to Your Account
Key Highlights
Property Description
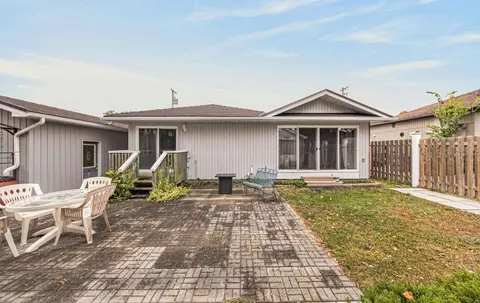
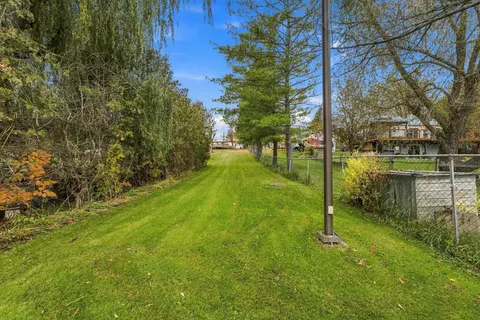
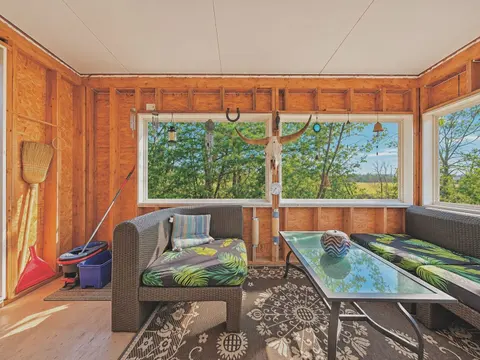
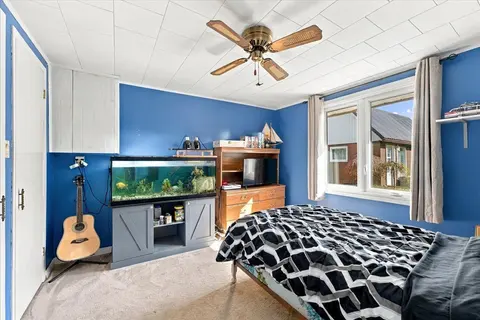
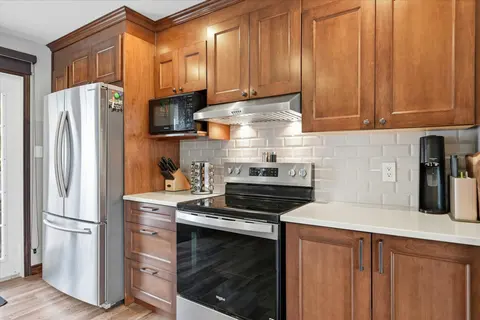
Welcome to 62 Cedartree Lane, Bobcaygeon! This spacious raised bungalow offers a great blend of comfort, functionality and future potential, all set in a private setting backing onto a beautiful mature forest. Located in town and situated on a bus route, this home provides convenient access to every...
Property Details
Interior Features
Exterior Features
Inclusions & Exclusions
All existing appliances, Central Vac, Garage Door Opener, HWT (owned)
Loading map...
| Room | Dimensions | Features |
|---|---|---|
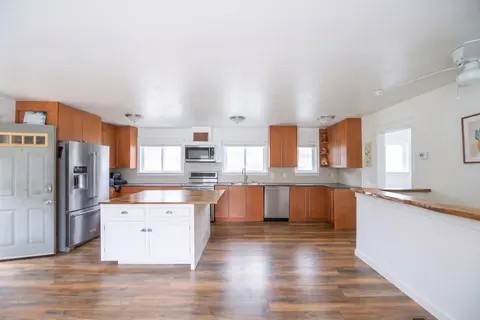
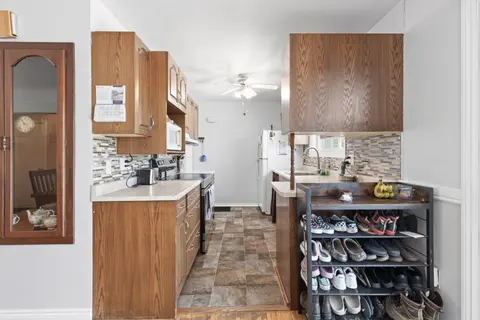
| Kitchen | 3.45 x 6.21 m | B/I Ctr-Top Stove, B/I Dishwasher, Eat-in Kitchen |
| Dining Room | 2.78 x 3.26 m | W/O To Balcony, Overlooks Ravine |
| Laundry | 2.99 x 3.18 m | N/A |
| Bedroom 3 | 3.95 x 4.67 m | 3 Pc Ensuite, Above Grade Window, Closet |
| Living Room | 3.89 x 5.92 m | Combined w/Dining, Overlooks Frontyard |
| Great Room | 6.64 x 7.78 m | W/O To Yard, Access To Garage |
| Bedroom 2 | 3.16 x 4.17 m | Overlooks Backyard, Closet |
| Primary Bedroom | 3.97 x 4.41 m | 3 Pc Ensuite, Walk-In Closet(s) |
Property History & Sales Records
MLS® price updates, past transaction records, and status changes
| Date | Event / Status | Price | Type | MLS® # |
|---|---|---|---|---|
| Sep 28, 2026 | New | $599,500 | For Sale | X13833882 |
Frequently Asked Questions
What is the asking price of 62 Cedartree Lane, Kawartha Lakes, ON K0M 1A0?
62 Cedartree Lane, Kawartha Lakes, ON K0M 1A0 in Kawartha Lakes, Ontario is currently listed at $599,500 CAD.
Where is 62 Cedartree Lane, Kawartha Lakes, ON K0M 1A0 located?
62 Cedartree Lane, Kawartha Lakes, ON K0M 1A0 is located in Bobcaygeon, Kawartha Lakes, Ontario (K0M 1A0).
How many bedrooms and bathrooms does 62 Cedartree Lane, Kawartha Lakes, ON K0M 1A0 have?
62 Cedartree Lane, Kawartha Lakes, ON K0M 1A0 features 3 bedrooms, 3 bathrooms, and 6 parking spaces.
What type of property is 62 Cedartree Lane, Kawartha Lakes, ON K0M 1A0?
62 Cedartree Lane, Kawartha Lakes, ON K0M 1A0 is a Detached (Bungalow-Raised) listing under MLS® #X13833882.
Ready to go See it?
Looking to Sell Your
Bungalow?
Recommended Properties
Similar price range properties in Kawartha Lakes