Log In to Your Account
Key Highlights
Property Description
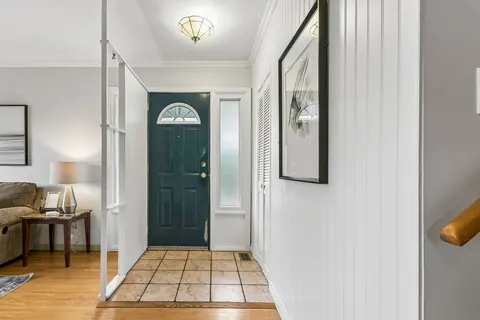
Perfect for a project minded Buyer. Opportunities for expansion ! Fabulous lot size ! ( Garden house approved ! See Attachment ) A garden suite build approved, by Laneway Housing Advisor, under Toronto's new garden suite program ! Easy to add second storey to the existing upgraded detached bungalow....
Property Details
Interior Features
Exterior Features
Inclusions & Exclusions
2 Fridges, two stoves, washer, dryer, exhaust fans, electric light fixtures, window coverings, broadloom where laid, GB and E, Air conditioning unit, laundry tub, Hot water tank ( owned ) Note: All Chattels being sold in "as is" condition. Note: Other Room combined with garage is garage space. Basement: Plumbing Shower roughed-in
Loading map...
| Room | Dimensions | Features |
|---|---|---|
| Kitchen | 3.3 x 3.17 m | Eat-in Kitchen, Separate Room |
| Kitchen | 3.21 x 3 m | Open Concept, Enamel Sink, Ceramic Floor |
| Dining Room | 3.76 x 2.8 m | Open Concept, Combined w/Living |
| Other | 5.62 x 2.82 m | W/O To Garage |
| Recreation | 4.76 x 3.21 m | Combined w/Br |
| Laundry | 4.15 x 3.21 m | N/A |
| Living Room | 4.52 x 3.72 m | Open Concept, Combined w/Dining, Broadloom |
Property History & Sales Records
MLS® price updates, past transaction records, and status changes
| Date | Event / Status | Price | Type | MLS® # |
|---|---|---|---|---|
| Aug 12, 2026 | Price Change | $849,000 | For Sale | W13668130 |
Frequently Asked Questions
What is the asking price of 632 Trethewey Drive, Toronto, ON M6M 4C3?
632 Trethewey Drive, Toronto, ON M6M 4C3 in Toronto W04, Ontario is currently listed at $849,000 CAD.
Where is 632 Trethewey Drive, Toronto, ON M6M 4C3 located?
632 Trethewey Drive, Toronto, ON M6M 4C3 is located in Brookhaven-Amesbury, Toronto W04, Ontario (M6M 4C3).
How many bedrooms and bathrooms does 632 Trethewey Drive, Toronto, ON M6M 4C3 have?
632 Trethewey Drive, Toronto, ON M6M 4C3 features 2 bedrooms, 2 bathrooms, and 6 parking spaces.
What type of property is 632 Trethewey Drive, Toronto, ON M6M 4C3?
632 Trethewey Drive, Toronto, ON M6M 4C3 is a Detached (Bungalow) listing under MLS® #W13668130.
Ready to go See it?
Looking to Sell Your
Bungalow?
Recommended Properties
Similar price range properties in Toronto W04