Log In to Your Account
Key Highlights
Property Description
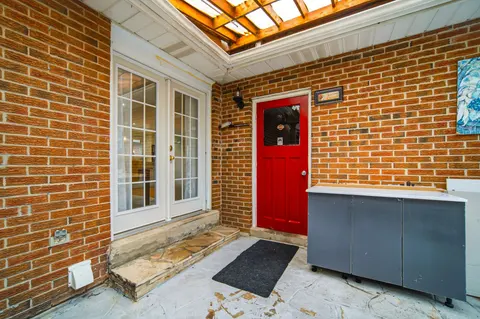
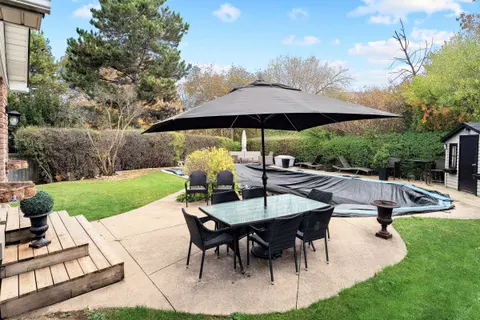
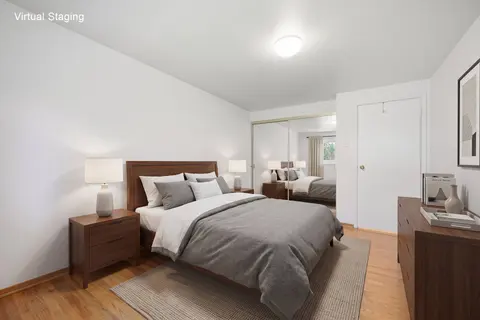
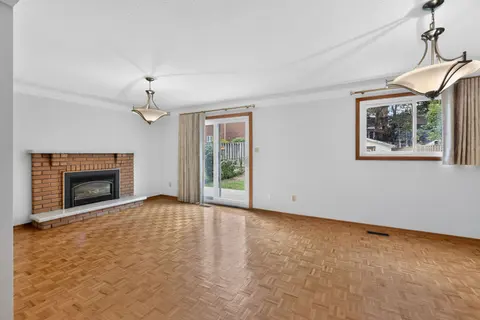
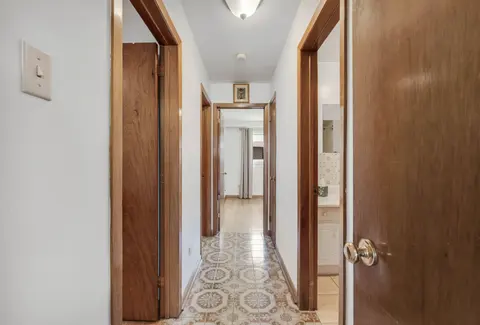
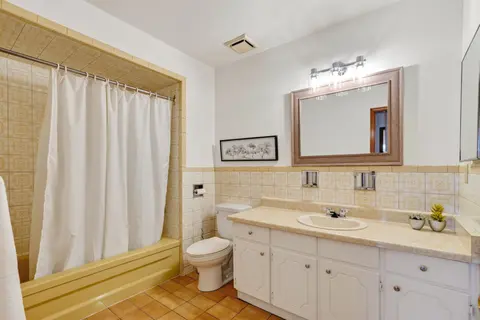
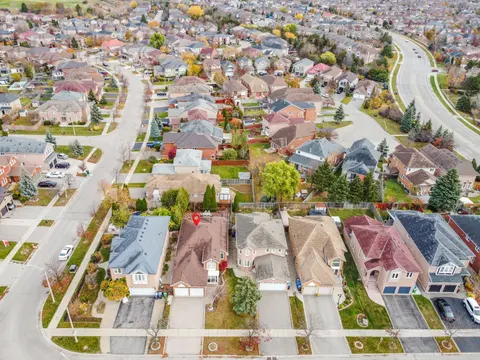
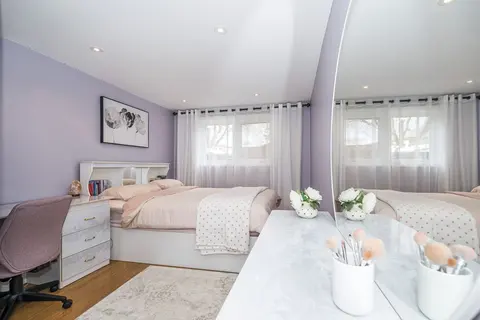
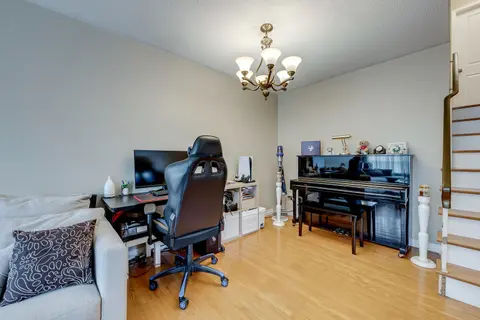
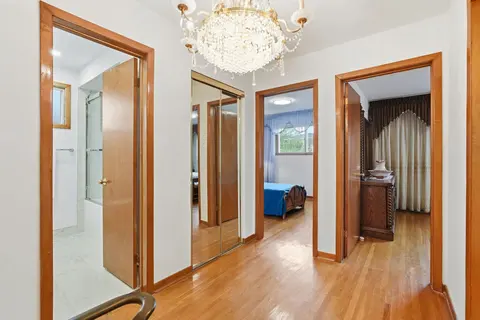
Strategic Multi-Suite Versatility & Income Potential in Central Meadowvale! Discover the possibilities of this unique semi-detached backsplit offering over 2,300 sq. ft. of reported finished living space, three kitchens, three bathrooms and three distinct living areas. Offered 100% VACANT ON CLOSING...
Property Details
Interior Features
Exterior Features
Inclusions & Exclusions
3 refrigerators, 3 stoves, 1 dishwasher, 1 washer & 1 dryer, 1 range hood, 2 microwave/range hood combos, plus all existing light fixtures and window coverings.
Tenant belongings and personal items.
Loading map...
| Room | Dimensions | Features |
|---|---|---|
| Kitchen | 2.54 x 3.28 m | Open Concept, Combined w/Dining |
| Living Room | 4.37 x 3.28 m | Fireplace, Walk-Out, Overlooks Backyard |
| Room | N/A | N/A |
| Kitchen | 17.72 x 8.37 m | Stainless Steel Appl, Breakfast Area, Eat-in Kitchen |
| Bedroom | 5.15 x 2.85 m | Large Window, Overlooks Backyard |
| Primary Bedroom | 4.17 x 2.98 m | Updated, 4 Pc Bath, Large Closet |
| Dining Room | 9.84 x 11.81 m | Combined w/Living, Open Concept |
| Bedroom 3 | 2.82 x 2.46 m | N/A |
| Bedroom 2 | 3.01 x 3.36 m | N/A |
| Utility Room | 11.3 x 5.1 m | Combined w/Laundry, Unfinished |
| Bathroom | 2.34 x 1.73 m | Walk-In Bath |
| Living Room | 0 x 0 m | Combined w/Dining, Open Concept, Pot Lights |
| Bathroom | 1.69 x 2.98 m | 4 Pc Bath, Soaking Tub, LED Lighting |
| Kitchen | 4.6 x 3.1 m | N/A |
| Living Room | 14.11 x 11.81 m | Combined w/Dining, W/O To Balcony, Overlooks Frontyard |
| Bedroom | 4.16 x 2.72 m | N/A |
| Bathroom | 2.15 x 2.72 m | 3 Pc Bath, Walk-In Bath, LED Lighting |
Property History & Sales Records
MLS® price updates, past transaction records, and status changes
| Date | Event / Status | Price | Type | MLS® # |
|---|---|---|---|---|
| Oct 21, 2026 | New | $989,888 | For Sale | W14100512 |
| Aug 17, 2026 | Terminated | $1,098,000 | For Sale | W13685238 |
| May 27, 2026 | Terminated | $1,150,000 | For Sale | W13188826 |
Frequently Asked Questions
What is the asking price of 6348 Atherly Crescent, Mississauga, ON L5N 2J2?
6348 Atherly Crescent, Mississauga, ON L5N 2J2 in Mississauga, Ontario is currently listed at $989,888 CAD.
Where is 6348 Atherly Crescent, Mississauga, ON L5N 2J2 located?
6348 Atherly Crescent, Mississauga, ON L5N 2J2 is located in Meadowvale, Mississauga, Ontario (L5N 2J2).
How many bedrooms and bathrooms does 6348 Atherly Crescent, Mississauga, ON L5N 2J2 have?
6348 Atherly Crescent, Mississauga, ON L5N 2J2 features 5 bedrooms, 3 bathrooms, and 3 parking spaces.
What type of property is 6348 Atherly Crescent, Mississauga, ON L5N 2J2?
6348 Atherly Crescent, Mississauga, ON L5N 2J2 is a Semi-Detached (Backsplit 5) listing under MLS® #W14100512.
Ready to go See it?
Looking to Sell Your
Bungalow?
Recommended Properties
Similar price range properties in Mississauga