Log In to Your Account
Key Highlights
Property Description
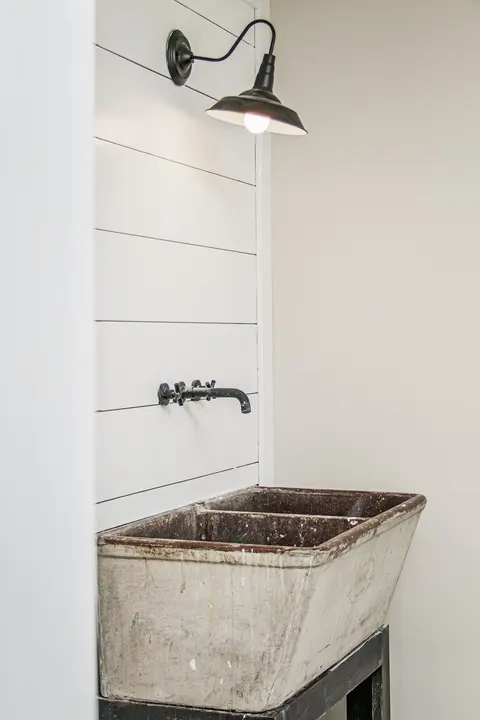
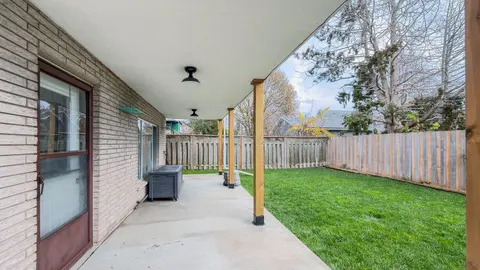
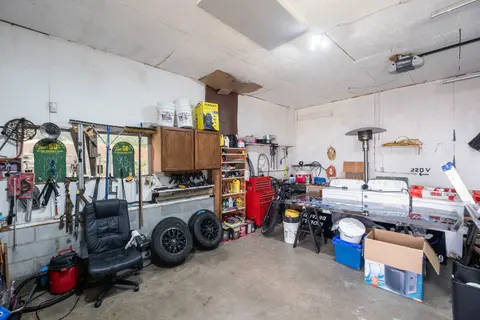
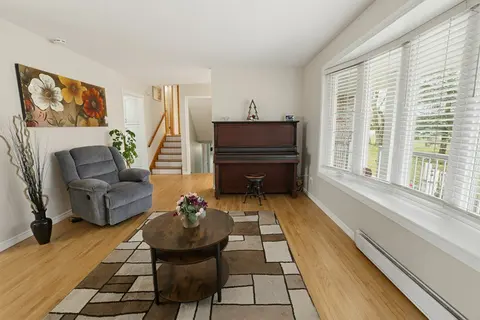
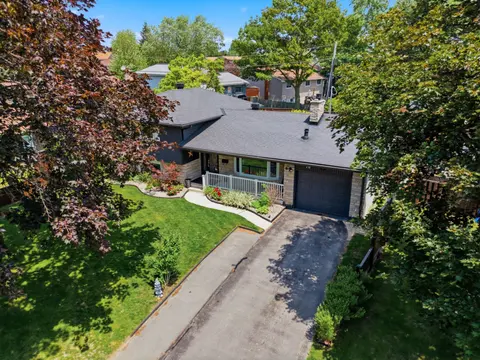
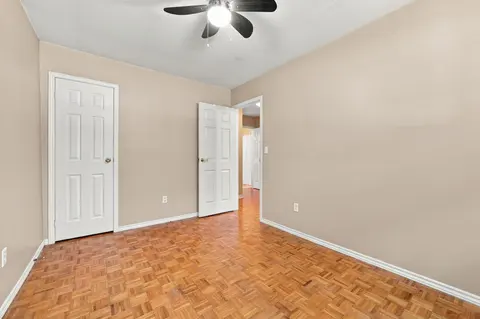
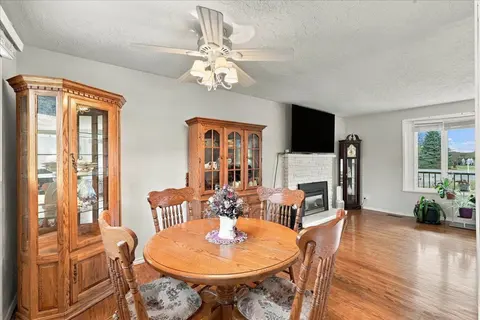
From morning coffee at the breakfast bar to summer evenings under the gazebo, 64 Farley Crescent offers inviting spaces to enjoy every season. This Colorado-style raised bungalow combines three-plus-two bedrooms, two full bathrooms and room for your hobbies in a convenient location. A welcoming spli...
Property Details
Interior Features
Exterior Features
Inclusions & Exclusions
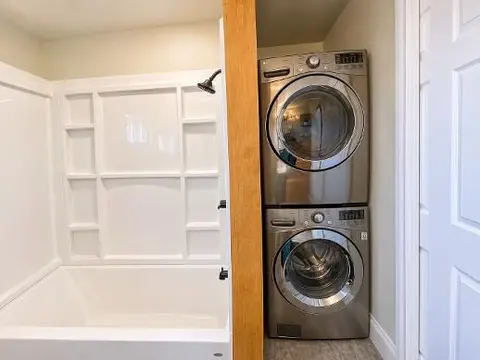
Custom Blinds, TV Wall Mount in Primary Bedroom, Washer and Dryer, LG Stainless Steel Fridge, Stove, Microwave, Built-in Dishwasher, Nest Thermostat, Gutter Protectors, Barstools (x4), garage door remote, all electric light fixture and ceiling fans with one remote, metal gazebo, clothes hanger, patio table, wood stove utensils, wood bucket, shelving unit in basement and composter in back yard.
BBQ, Dehumidifier, Upright Freezer in Basement, Personal Belongings.
Loading map...
| Room | Dimensions | Features |
|---|---|---|
| Room | N/A | N/A |
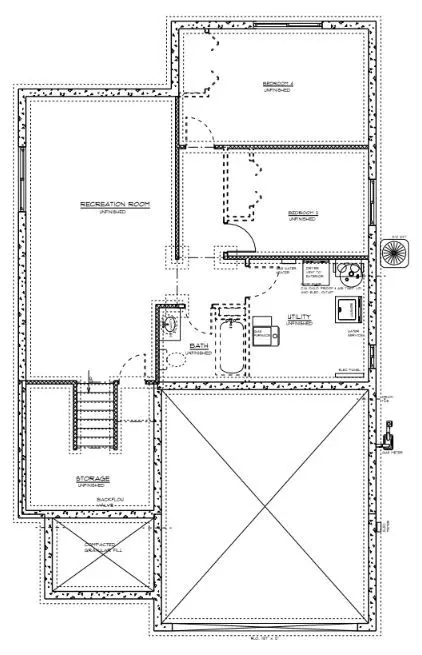
| Bedroom 4 | 4.09 x 3.02 m | N/A |
| Bedroom 3 | 2.9 x 2.87 m | N/A |
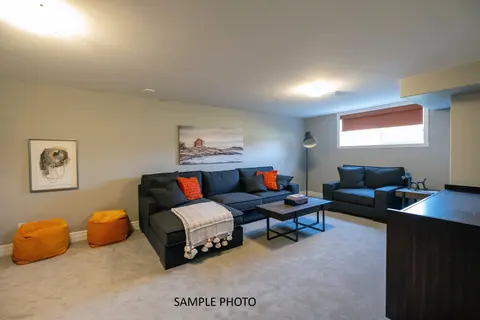
| Recreation | 8.46 x 5.21 m | Walk-Up, W/O To Patio, Wood Stove |
| Living Room | 4.93 x 3.91 m | N/A |
| Room | N/A | N/A |
| Bathroom | 2.95 x 2.52 m | 3 Pc Bath |
| Bedroom 5 | 2.95 x 2.85 m | N/A |
| Primary Bedroom | 4.57 x 3.18 m | W/W Closet |
| Bathroom | 2.82 x 1.52 m | 4 Pc Bath |
| Kitchen | 3.73 x 3.45 m | N/A |
| Dining Room | 3.07 x 3.07 m | N/A |
| Bedroom 2 | 3.91 x 2.82 m | N/A |
| Laundry | 3.02 x 1.96 m | N/A |
| Other | 1.8 x 1.3 m | N/A |
Property History & Sales Records
MLS® price updates, past transaction records, and status changes
| Date | Event / Status | Price | Type | MLS® # |
|---|---|---|---|---|
| Nov 17, 2026 | New | $535,000 | For Sale | X14187142 |
Frequently Asked Questions
What is the asking price of 64 Farley Crescent, Quinte West, ON K8V 6J6?
64 Farley Crescent, Quinte West, ON K8V 6J6 in Quinte West, Ontario is currently listed at $535,000 CAD.
Where is 64 Farley Crescent, Quinte West, ON K8V 6J6 located?
64 Farley Crescent, Quinte West, ON K8V 6J6 is located in Trenton Ward, Quinte West, Ontario (K8V 6J6).
How many bedrooms and bathrooms does 64 Farley Crescent, Quinte West, ON K8V 6J6 have?
64 Farley Crescent, Quinte West, ON K8V 6J6 features 5 bedrooms, 2 bathrooms, and 5 parking spaces.
What type of property is 64 Farley Crescent, Quinte West, ON K8V 6J6?
64 Farley Crescent, Quinte West, ON K8V 6J6 is a Detached (Bungalow-Raised) listing under MLS® #X14187142.
Ready to go See it?
Looking to Sell Your
Bungalow?
Recommended Properties
Similar price range properties in Quinte West