Log In to Your Account
Key Highlights
Property Description
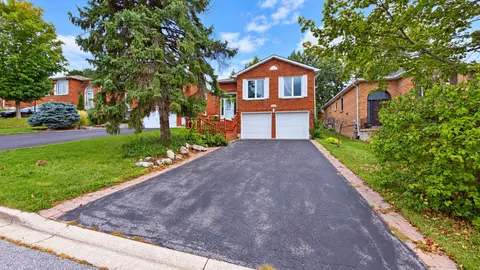
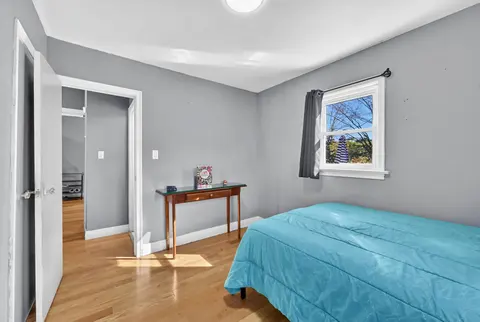
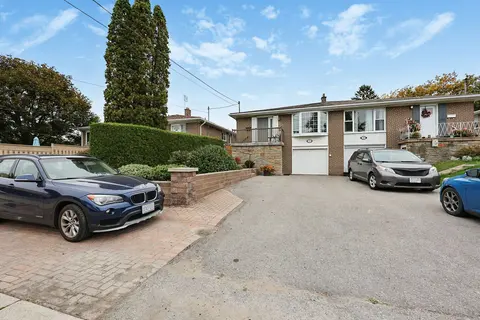
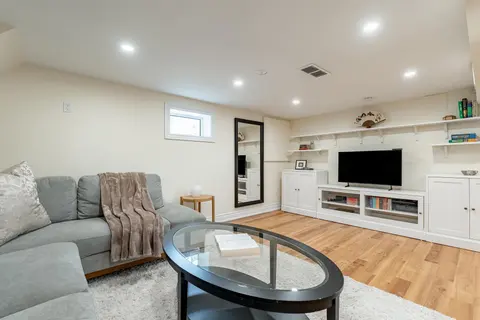
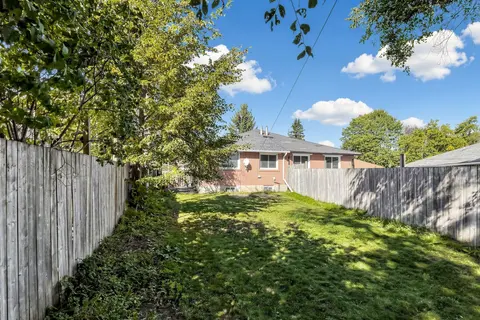
Bright & beautiful semi-detached condo located in the very popular and exclusive enclave of upper Stonehaven. Hardwood floors, vaulted ceilings, east facing private backyard views into nature. Finished basement with walk-out to beautiful backyard forest views. Ground level laundry room provides dire...
Property Details
Interior Features
Exterior Features
Inclusions & Exclusions
Fridge, Microwave, Dishwasher, Fridge, All window coverings, all electric light fixtures.
Loading map...
| Room | Dimensions | Features |
|---|---|---|
| Family Room | 3.79 x 4.66 m | Vaulted Ceiling(s), Broadloom, Large Window |
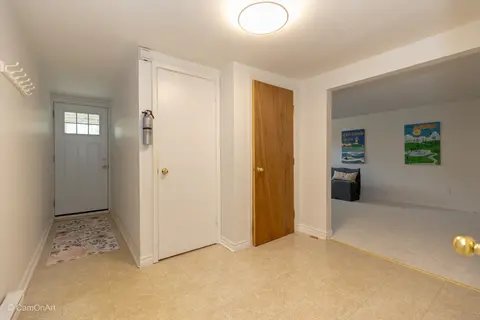
| Foyer | 1.8 x 24 m | Tile Floor, Open Concept |
| Primary Bedroom | 3.37 x 5.48 m | Hardwood Floor, 4 Pc Ensuite, Walk-In Closet(s) |
| Living Room | 3.69 x 4.42 m | Gas Fireplace, W/O To Balcony, Hardwood Floor |
| Dining Room | 3.47 x 4.31 m | Hardwood Floor, Window |
| Bedroom 2 | 3.26 x 3 m | Broadloom, Large Window |
| Kitchen | 3.69 x 4.03 m | Tile Floor, Backsplash, B/I Microwave |
Property History & Sales Records
MLS® price updates, past transaction records, and status changes
| Date | Event / Status | Price | Type | MLS® # |
|---|---|---|---|---|
| Oct 22, 2026 | New | $799,000 | For Sale | N14105228 |
Frequently Asked Questions
What is the asking price of 642 Tapestry Lane 35, Newmarket, ON L3X 3C8?
642 Tapestry Lane 35, Newmarket, ON L3X 3C8 in Newmarket, Ontario is currently listed at $799,000 CAD.
Where is 642 Tapestry Lane 35, Newmarket, ON L3X 3C8 located?
642 Tapestry Lane 35, Newmarket, ON L3X 3C8 is located in Stonehaven-Wyndham, Newmarket, Ontario (L3X 3C8).
How many bedrooms and bathrooms does 642 Tapestry Lane 35, Newmarket, ON L3X 3C8 have?
642 Tapestry Lane 35, Newmarket, ON L3X 3C8 features 3 bedrooms, 4 bathrooms, and 2 parking spaces.
What type of property is 642 Tapestry Lane 35, Newmarket, ON L3X 3C8?
642 Tapestry Lane 35, Newmarket, ON L3X 3C8 is a Semi-Detached Condo (Bungaloft) listing under MLS® #N14105228.
Ready to go See it?
Looking to Sell Your
Bungalow?
Recommended Properties
Similar price range properties in Newmarket