Log In to Your Account
Key Highlights
Property Description
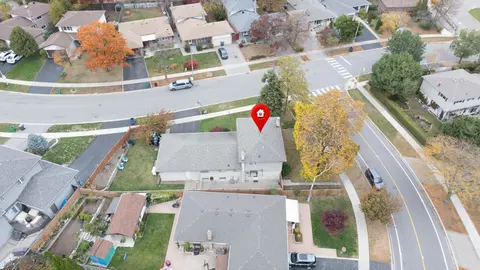
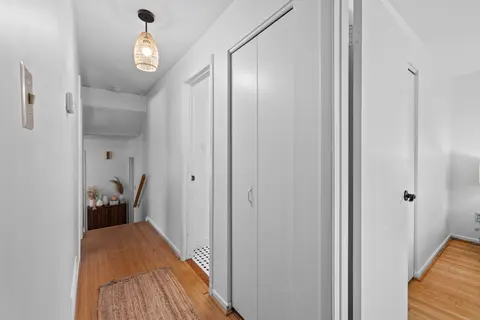
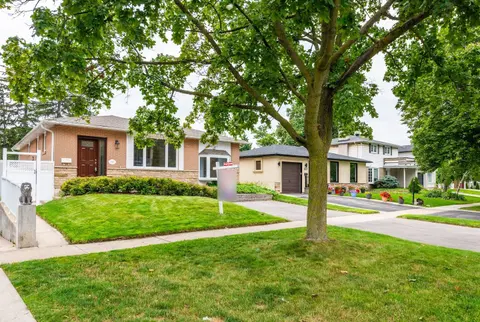
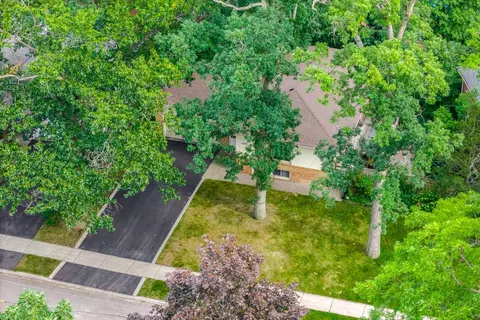
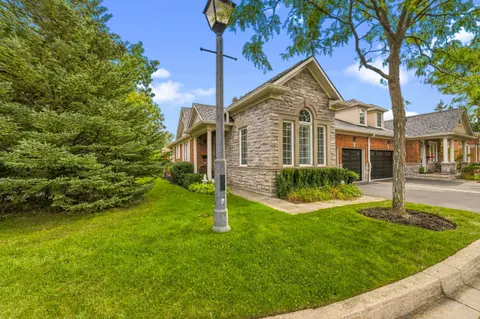
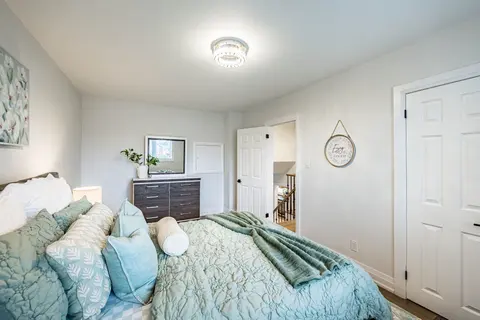
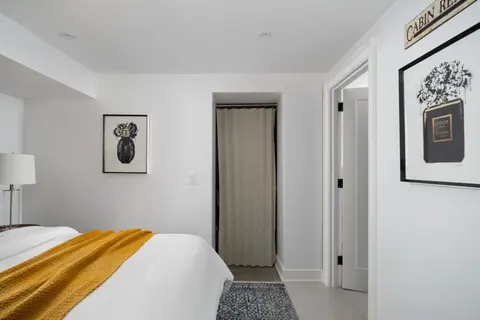
Welcome to 6431 Tenth Line W! Tucked at the end of a quiet cul-de-sac in prestigious Trelawny Estates, this exceptional executive bungalow offers rare privacy and thoughtful upgrades throughout its approximately 2,900 sq. ft. of finished living space. The grand foyer with skylight opens to a sunlit ...
Property Details
Interior Features
Exterior Features
Inclusions & Exclusions
S/S Fridge (2025), Built-In Dishwasher (2025), Stove, Range Hood (2024), Microwave, Bsmt Appls: Fridge, Upright Freezer. CVAC + Attachments (As-Is), Furnace & AC (2022), Roof Shingles (2020), Bedroom Furniture Set, Electric Fireplace in Basement (As-Is), All Existing Window Coverings, All Existing Electrical Light Fixtures.
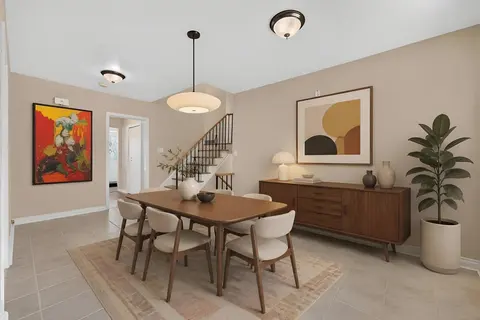
Some photos have been virtually staged.
Loading map...
| Room | Dimensions | Features |
|---|---|---|
| Breakfast | 3.05 x 6.71 m | California Shutters, Crown Moulding, W/O To Deck |
| Dining Room | 4.11 x 4.67 m | Tile Floor, Open Concept, Closet |
| Laundry | 1.73 x 2.59 m | Tile Floor, Access To Garage |
| Kitchen | 2.74 x 4.88 m | Granite Counters, Pantry, Stainless Steel Appl |
| Primary Bedroom | 3.45 x 4.65 m | Hardwood Floor, Walk-In Closet(s), 6 Pc Ensuite |
| Living Room | 4.11 x 4.67 m | Tile Floor, Pot Lights, Pot Lights |
| Bedroom 4 | 0 x 0 m | Tile Floor, His and Hers Closets, Large Window |
| Bedroom 3 | 0 x 0 m | Tile Floor, Closet, Window |
| Kitchen | 3.1 x 3.2 m | Tile Floor, Backsplash, Open Concept |
| Dining Room | 3.05 x 3.2 m | Hardwood Floor, Pot Lights, Crown Moulding |
| Living Room | 3.05 x 3.2 m | Hardwood Floor, Vaulted Ceiling(s), Open Concept |
| Bedroom 2 | 3.05 x 3.35 m | Hardwood Floor, Double Closet, Window |
Property History & Sales Records
MLS® price updates, past transaction records, and status changes
| Date | Event / Status | Price | Type | MLS® # |
|---|---|---|---|---|
| Sep 10, 2026 | New | $1,199,900 | For Sale | W13766218 |
| May 22, 2026 | Expired | $1,199,900 | For Sale | W13162526 |
| Mar 2, 2026 | Terminated | $1,325,000 | For Sale | W12834216 |
| Aug 1, 2025 | Expired | $1,399,999 | For Sale | W12319306 |
Frequently Asked Questions
What is the asking price of 6431 Tenth Line W, Mississauga, ON L5N 7J5?
6431 Tenth Line W, Mississauga, ON L5N 7J5 in Mississauga, Ontario is currently listed at $1,199,900 CAD.
Where is 6431 Tenth Line W, Mississauga, ON L5N 7J5 located?
6431 Tenth Line W, Mississauga, ON L5N 7J5 is located in Lisgar, Mississauga, Ontario (L5N 7J5).
How many bedrooms and bathrooms does 6431 Tenth Line W, Mississauga, ON L5N 7J5 have?
6431 Tenth Line W, Mississauga, ON L5N 7J5 features 3 bedrooms, 3 bathrooms, and 6 parking spaces.
What type of property is 6431 Tenth Line W, Mississauga, ON L5N 7J5?
6431 Tenth Line W, Mississauga, ON L5N 7J5 is a Detached (Bungalow) listing under MLS® #W13766218.
Ready to go See it?
Looking to Sell Your
Bungalow?
Recommended Properties
Similar price range properties in Mississauga