
Log In to Your Account
$629,000
659 Spragge Crescent, Cobourg
Key Highlights
Property Description
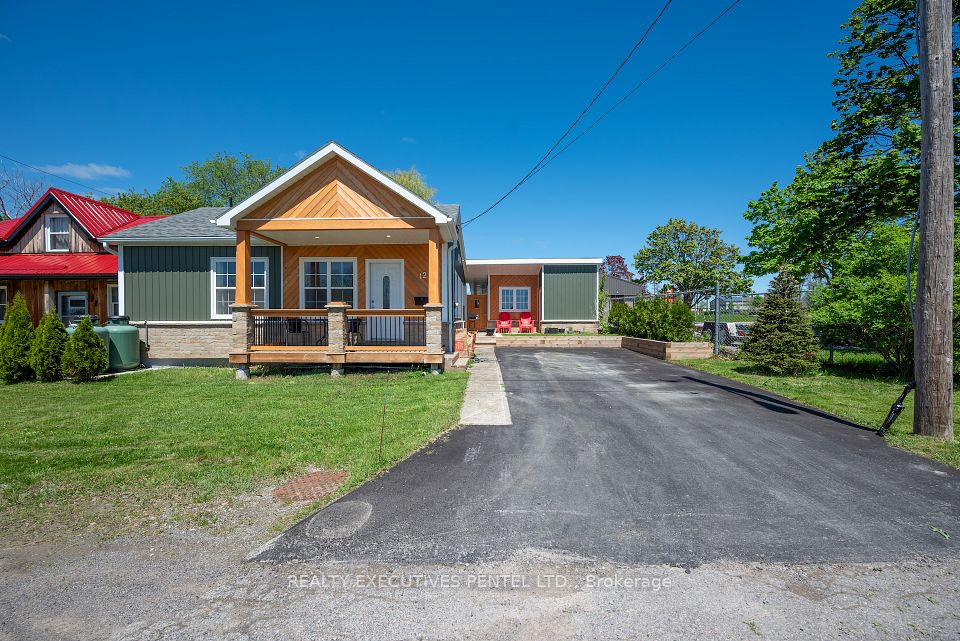
A traditional family home, this established West end development is desired by many for its large in town properties, quiet streets and highly regarded schools, parks and convenient location. Tucked off Westwood Drive, this is one of the largest lots in the entire development and backs onto additional municipal land you can enjoy. Upon entry, it's evident how well maintained and beautifully updated this 3+1 bedroom bungalow is, offering a bright semi-open concept layout with a newly updated eat in kitchen, clean streamlined bathrooms, multiple living spaces to enjoy and specious primary bedroom. The lower level is finished to include a large 4th bedroom, a three-piece bathroom, a recreation room, and an oversized laundry/storage area with plenty of room for your belongings and seasonal items. The raised bungalow design also creates a bright lower level with large windows above grade, ideal for various uses, even in-law potential if needed. It's a great place for those who appreciate a fully fenced yard for outdoor play, pets and entertaining, an attached garage, and a paved driveway with ample on street parking in addition. Expand your outdoor living area with the ability to utilize this incredible property; create an oasis you can enjoy now and for years to come!
Property Details
Interior Features
Exterior Features
Loading map...
Room Details
| Room | Level | Dimensions |
|---|---|---|
Living Room | Main | 3.81 × 4.27 m(12'6" × 14'0") |
Dining Room | Main | 2.64 × 3.89 m(8'8" × 12'9") |
Kitchen | Main | 3.96 × 3.73 m(13'0" × 12'3") |
Bathroom | Main | 3.76 × 1.47 m(12'4" × 4'10") |
Primary Bedroom | Main | 3.76 × 4.09 m(12'4" × 13'5") |
Bedroom 2 | Main | 2.92 × 3.53 m(9'7" × 11'7") |
Bedroom 3 | Main | 3.53 × 2.69 m(11'7" × 8'10") |
Laundry | Basement | 3.43 × 12.09 m(11'3" × 39'8") |
Recreation | Basement | 3.48 × 6.20 m(11'5" × 20'4") |
Bathroom | Basement | 1.40 × 3.43 m(4'7" × 11'3") |
Bedroom 4 | Basement | 3.53 × 3.43 m(11'7" × 11'3") |
Living Room
Dining Room
Kitchen
Bathroom
Primary Bedroom
Bedroom 2
Bedroom 3
Laundry
Recreation
Bathroom
Bedroom 4
Ready to go See it?
Looking to Sell Your
Bungalow?
Similar Bungalows
Similar price and style bungalows in Cobourg




Nearby Bungalows
More available bungalows located near Cobourg


