Log In to Your Account
Key Highlights
Property Description
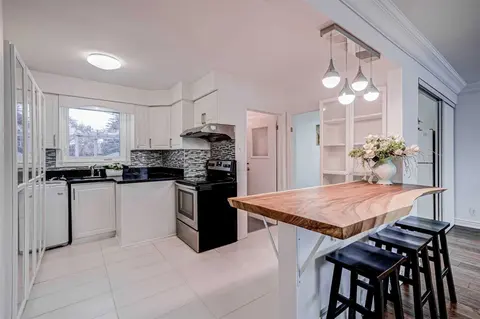
Fully Renovated & Fully Furnished Above Grade Semi-Basement Apartment with Separate Entrance! Bright & spacious layout featuring 3 bed & 2 full baths. Stylish kitchen with stone countertops and matching stone backsplash. Modern laminate flooring & pot lights throughout. Extra-large windows allow ton...
Property Details
Interior Features
Exterior Features
Inclusions & Exclusions
Water, Parking, Hydro, Heat, Central Air Conditioning, High Speed Internet
Loading map...
| Room | Dimensions | Features |
|---|---|---|
| Bedroom 3 | 4.49 x 3.39 m | B/I Closet, Large Window, Pot Lights |
| Primary Bedroom | 3.78 x 4.41 m | 3 Pc Ensuite, B/I Closet, Large Window |
| Bedroom 2 | 3.4 x 4.91 m | B/I Closet, Large Window, Pot Lights |
| Kitchen | 3.78 x 4.41 m | Stone Counters, Custom Backsplash, Stainless Steel Appl |
| Living Room | 6.78 x 4.41 m | Laminate, Pot Lights, Large Window |
Property History & Sales Records
MLS® price updates, past transaction records, and status changes
| Date | Event / Status | Price | Type | MLS® # |
|---|---|---|---|---|
| Oct 15, 2026 | Leased | $2,800/mo | For Lease | E14082580 |
| Sep 9, 2026 | Terminated | $2,800/mo | For Lease | E13757772 |
| May 9, 2025 | Expired | $2,800/mo | For Lease | E12137174 |
Frequently Asked Questions
What is the asking price of 66 Shilton Road B1, Toronto, ON M1S 2J7?
66 Shilton Road B1, Toronto, ON M1S 2J7 in Toronto E07, Ontario is currently listed at $2,800 CAD.
Where is 66 Shilton Road B1, Toronto, ON M1S 2J7 located?
66 Shilton Road B1, Toronto, ON M1S 2J7 is located in Agincourt South-Malvern West, Toronto E07, Ontario (M1S 2J7).
How many bedrooms and bathrooms does 66 Shilton Road B1, Toronto, ON M1S 2J7 have?
66 Shilton Road B1, Toronto, ON M1S 2J7 features 3 bedrooms, 2 bathrooms, and 1 parking space.
What type of property is 66 Shilton Road B1, Toronto, ON M1S 2J7?
66 Shilton Road B1, Toronto, ON M1S 2J7 is a Detached (Bungalow) listing under MLS® #E14082580.
Ready to go See it?
Looking to Sell Your
Bungalow?
Recommended Properties
Similar price range properties in Toronto E07