Log In to Your Account
$575,000
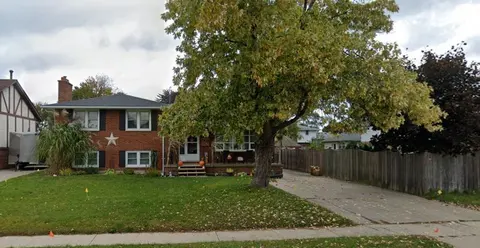
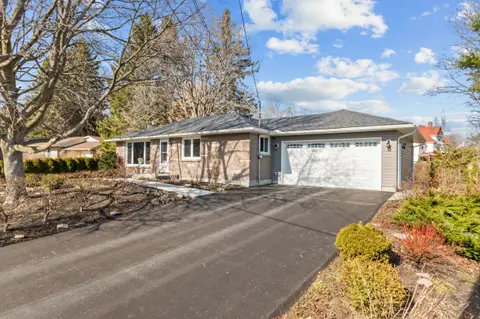
665 Orchard Avenue, Sarnia
Key Highlights
Property Description
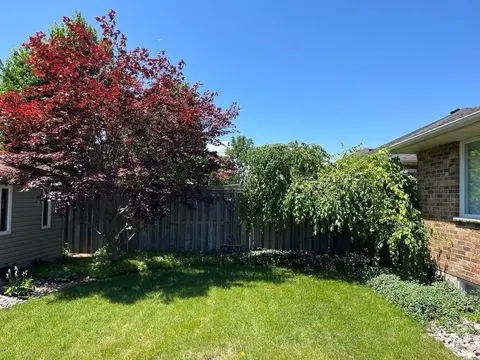
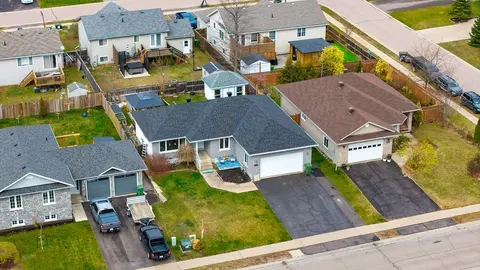
Christmas wishlist? Great news: it's all wrapped into this bungalow! A fenced backyard retreat with pond, waterfall and raised herb garden, plus a large south-facing covered deck to enjoy 'every mood Mother Nature' throws? You've got it, right off the 17' x 11' primary suite with his-and-hers closet...
Property Details
Interior Features
Exterior Features
Inclusions & Exclusions
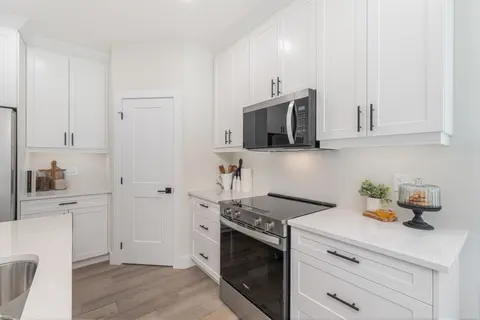
ELF ON THE SHELF VISITS, GAS RANGE, DISHWASHER, FRIDGE, OTR MICROWAVE, FP IN FAMILYROOM, WINDOW COVERINGS
PLUG-IN FIREPLACE BEDR, CABINET LIVINGROOM, MOUNTED TV'S, PATIO FURNITURE
Loading map...
| Room | Dimensions | Features |
|---|---|---|
| Other | 4.76 x 9.75 m | N/A |
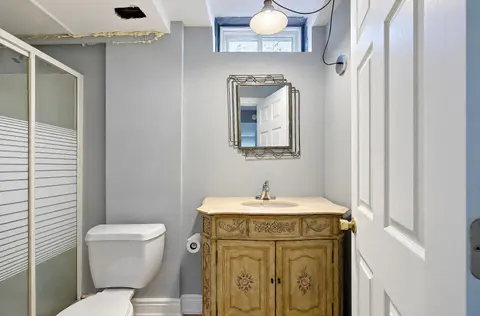
| Bathroom | 2.99 x 2.44 m | 5 Pc Bath |
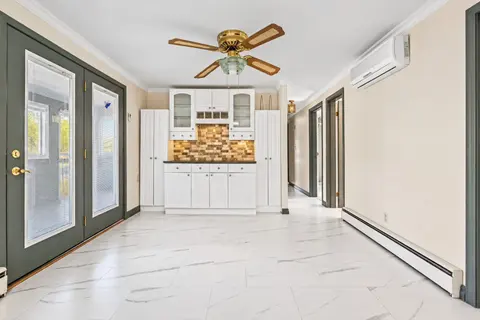
| Dining Room | 3.35 x 2.54 m | N/A |
| Primary Bedroom | 5.18 x 3.35 m | N/A |
| Laundry | 4.15 x 3.35 m | N/A |
| Bathroom | 2.46 x 2.23 m | 4 Pc Bath |
| Bedroom | 4.3 x 3.9 m | N/A |
| Bedroom | 4.27 x 3.4 m | N/A |
| Kitchen | 6.46 x 2.74 m | N/A |
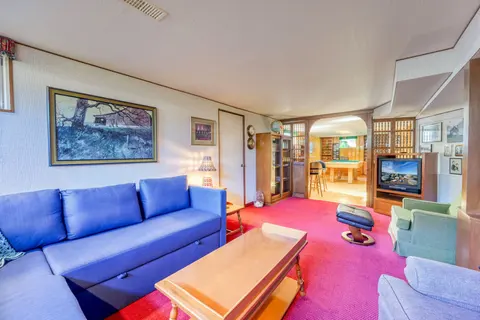
| Family Room | 7.32 x 4.62 m | N/A |
| Bedroom | 2.78 x 3.98 m | N/A |
| Living Room | 5.22 x 3.35 m | N/A |
Property History & Sales Records
MLS® price updates, past transaction records, and status changes
| Date | Event / Status | Price | Type | MLS® # |
|---|---|---|---|---|
| Nov 12, 2026 | New | $575,000 | For Sale | X14173052 |
Frequently Asked Questions
What is the asking price of 665 Orchard Avenue, Sarnia, ON N7V 2X3?
665 Orchard Avenue, Sarnia, ON N7V 2X3 in Sarnia, Ontario is currently listed at $575,000 CAD.
Where is 665 Orchard Avenue, Sarnia, ON N7V 2X3 located?
665 Orchard Avenue, Sarnia, ON N7V 2X3 is located in Sarnia, Sarnia, Ontario (N7V 2X3).
How many bedrooms and bathrooms does 665 Orchard Avenue, Sarnia, ON N7V 2X3 have?
665 Orchard Avenue, Sarnia, ON N7V 2X3 features 4 bedrooms, 2 bathrooms, and 6 parking spaces.
What type of property is 665 Orchard Avenue, Sarnia, ON N7V 2X3?
665 Orchard Avenue, Sarnia, ON N7V 2X3 is a Detached (Bungalow) listing under MLS® #X14173052.
Ready to go See it?
Looking to Sell Your
Bungalow?
Recommended Properties
Similar price range properties in Sarnia