Log In to Your Account
Key Highlights
Property Description
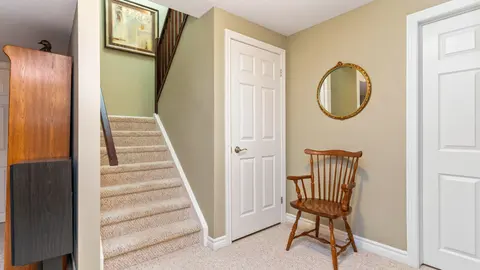
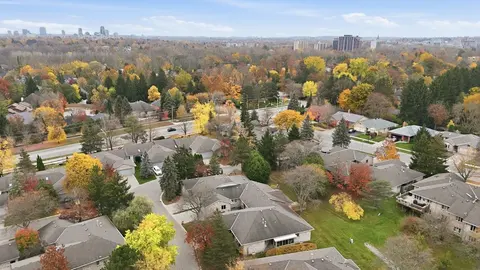
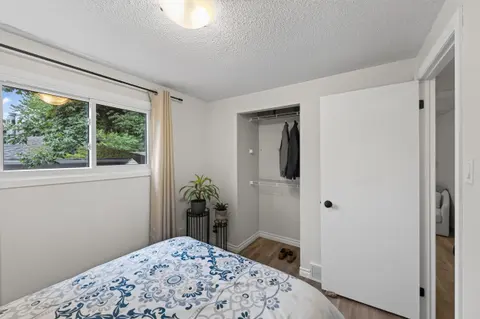
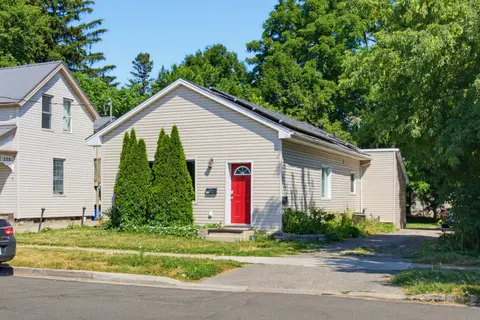
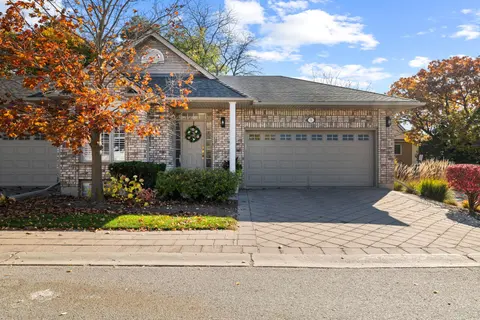
Updated throughout and steps from everyday conveniences, welcome to 67 Hawthorne Road in White Hills, northwest London. This 3-bedroom home features extensive updates to the kitchen, bathrooms, flooring and much more, offering a fresh, cohesive feel throughout while still maintaining the character o...
Property Details
Interior Features
Exterior Features
Inclusions & Exclusions
REFRIGERATOR; STOVE; DISHWASHER; WASHER; DRYER;
Loading map...
| Room | Dimensions | Features |
|---|---|---|
| Primary Bedroom | 3.38 x 4.04 m | N/A |
| Bathroom | 3.4 x 1.52 m | N/A |
| Laundry | 2.58 x 4.29 m | N/A |
| Office | 2.58 x 3.13 m | N/A |
| Living Room | 5.08 x 4.05 m | N/A |
| Dining Room | 3.4 x 3.12 m | N/A |
| Bedroom 3 | 3.47 x 3.4 m | N/A |
| Kitchen | 3.4 x 3.87 m | N/A |
| Bedroom 2 | 2.77 x 4.04 m | N/A |
| Family Room | 3.56 x 7.46 m | N/A |
Property History & Sales Records
MLS® price updates, past transaction records, and status changes
| Date | Event / Status | Price | Type | MLS® # |
|---|---|---|---|---|
| Nov 5, 2026 | New | $619,900 | For Sale | X14152292 |
| Jul 15, 2025 | Sold | $2,800 | For Lease | X12055763 |
| Jan 3, 2025 | Sold | $565,000$569,000 | For Sale | X10406910 |
Price Change Timeline
Frequently Asked Questions
What is the asking price of 67 Hawthorne Road, London North, ON N6G 2Y1?
67 Hawthorne Road, London North, ON N6G 2Y1 in London North, Ontario is currently listed at $619,900 CAD.
Where is 67 Hawthorne Road, London North, ON N6G 2Y1 located?
67 Hawthorne Road, London North, ON N6G 2Y1 is located in North F, London North, Ontario (N6G 2Y1).
How many bedrooms and bathrooms does 67 Hawthorne Road, London North, ON N6G 2Y1 have?
67 Hawthorne Road, London North, ON N6G 2Y1 features 3 bedrooms, 2 bathrooms, and 5 parking spaces.
What type of property is 67 Hawthorne Road, London North, ON N6G 2Y1?
67 Hawthorne Road, London North, ON N6G 2Y1 is a Detached (Bungalow-Raised) listing under MLS® #X14152292.
Ready to go See it?
Looking to Sell Your
Bungalow?
Recommended Properties
Similar price range properties in London North