Log In to Your Account
$1,950
67 Saskatoon Drive Lower, Toronto
Key Highlights
Property Description
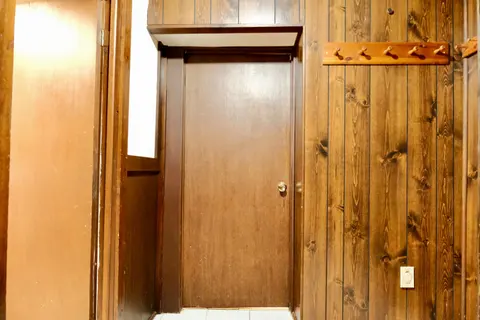
Spacious Cozy Recently Renovated Two Bedroom Basement Apartment, Conveniently Located. Separate Side Entrance. Excellent Location , Close To TTC Bus Route , Few Stops to Subway Station, Shopping And Banking, And Much More. Laundry Facility. Rent Includes One Parking Spot. Family Friendly Street/Area...
Property Details
Interior Features
Exterior Features
Inclusions & Exclusions
Newer S/S (Glasstop Stove, fridge, Dishwasher, Hoodfan. White Washer and Dryer. No Pets, No Smokers Please. Tenants Pay 1/3 Of Utilities.
Loading map...
| Room | Dimensions | Features |
|---|---|---|
| Kitchen | 4.29 x 3.09 m | Stainless Steel Appl, Window, Granite Counters |
| Living Room | 3.53 x 2.77 m | Closet, Window |
| Bedroom 2 | 3.51 x 2.72 m | Closet, Window, Vinyl Floor |
| Primary Bedroom | 3.51 x 3.38 m | Closet, Window, Fireplace |
| Dining Room | 4.27 x 3.05 m | Combined w/Kitchen, Window |
Property History & Sales Records
MLS® price updates, past transaction records, and status changes
| Date | Event / Status | Price | Type | MLS® # |
|---|---|---|---|---|
| Sep 27, 2026 | Leased | $1,950/mo | For Lease | W13832978 |
| Aug 12, 2026 | Expired | $2,000/mo | For Lease | W13665694 |
Frequently Asked Questions
What is the asking price of 67 Saskatoon Drive LOWER, Toronto, ON M9P 2G1?
67 Saskatoon Drive LOWER, Toronto, ON M9P 2G1 in Toronto W09, Ontario is currently listed at $1,950 CAD.
Where is 67 Saskatoon Drive LOWER, Toronto, ON M9P 2G1 located?
67 Saskatoon Drive LOWER, Toronto, ON M9P 2G1 is located in Kingsview Village-The Westway, Toronto W09, Ontario (M9P 2G1).
How many bedrooms and bathrooms does 67 Saskatoon Drive LOWER, Toronto, ON M9P 2G1 have?
67 Saskatoon Drive LOWER, Toronto, ON M9P 2G1 features 2 bedrooms, 1 bathroom, and 1 parking space.
What type of property is 67 Saskatoon Drive LOWER, Toronto, ON M9P 2G1?
67 Saskatoon Drive LOWER, Toronto, ON M9P 2G1 is a Detached (Bungalow-Raised) listing under MLS® #W13832978.
Ready to go See it?
Looking to Sell Your
Bungalow?
Recommended Properties
Similar price range properties in Toronto W09