Log In to Your Account
$2,990
67 Simmons Boulevard Upper, Brampton
Key Highlights
Property Description
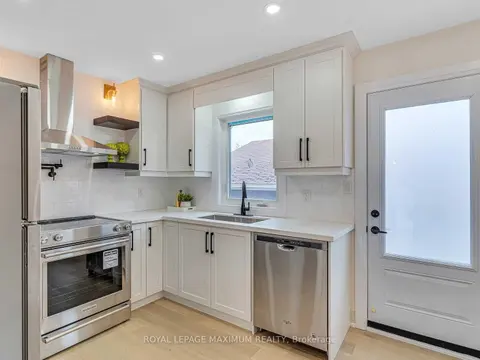
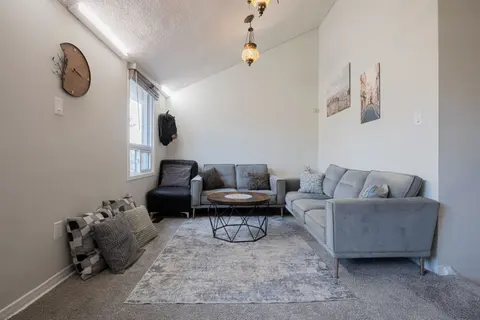
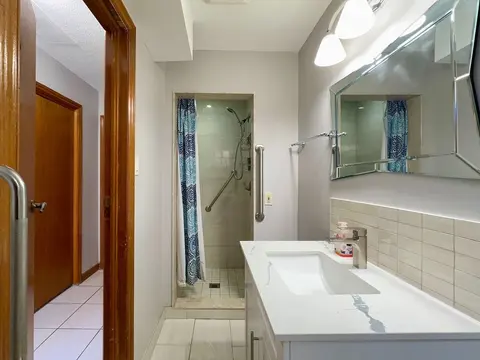
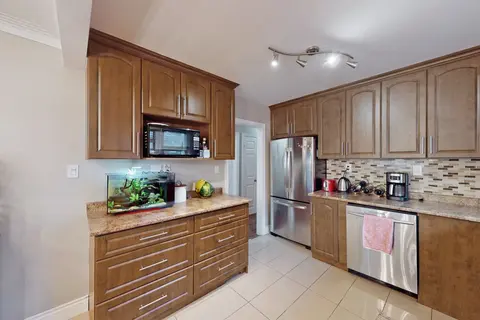
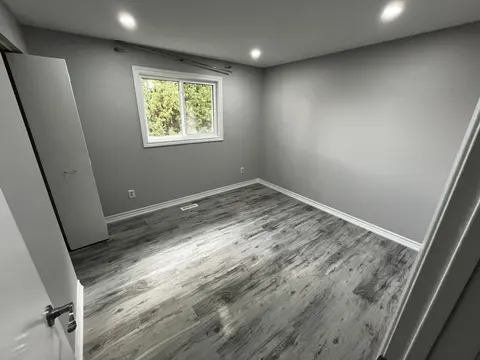
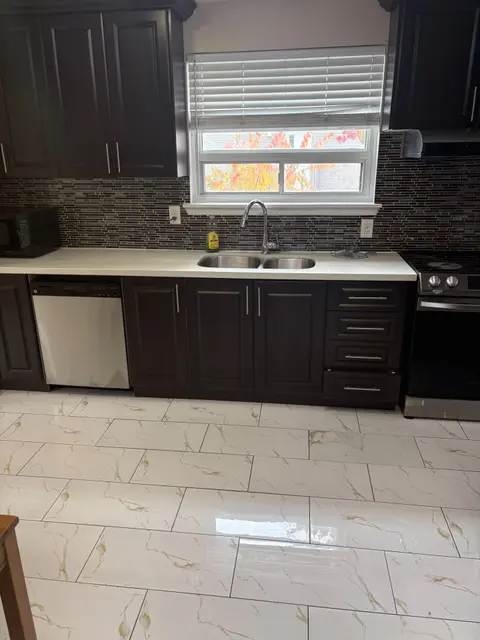
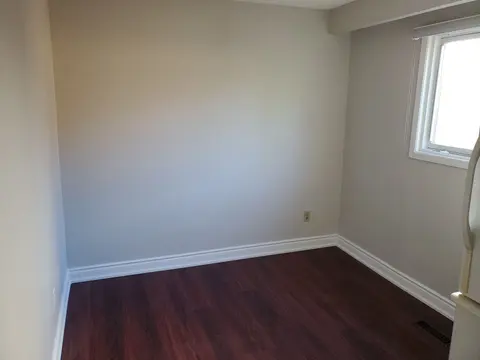
A TWO-LEVEL SPACIOUS MAIN FLOOR HOME IN BRAMPTON (LEGAL APARTMENT). FRESHLY PAINTED AND NICELY UPDATED NO CARPETS, CENTRAL HEATING AND AIR CONDITIONING. THREE LARGE BEDROOMS, UPDATED FULL WASHROOM WITH TUB/SHOWER, LARGE COMMON ROOMS, EAT IN KITCHEN, BALCONY OFF THE LIVING ROOM, GARAGE, PRIVATE LAUND...
Property Details
Interior Features
Exterior Features
Inclusions & Exclusions
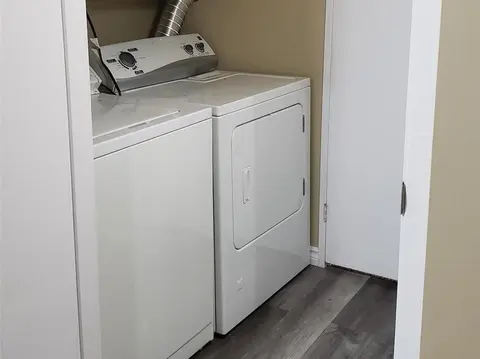
USE OF LANDLORDS: FRIDGE, STOVE, DISHWASHER, WASHER, DRYER, BBQ, 1 GARAGE DOOR OPENER. PARKING AND UTILITIES.
Loading map...
| Room | Dimensions | Features |
|---|---|---|
| Family Room | 6.9 x 3.5 m | Parquet, W/O To Yard |
| Kitchen | 3.2 x 4.3 m | Tile Floor |
| Bedroom 4 | 3.2 x 2.5 m | Parquet |
| Bedroom | 2.6 x 3.3 m | Laminate |
| Family Room | 6.9 x 3.3 m | Laminate |
| Living Room | 4.1 x 4.5 m | W/O To Balcony, Combined w/Dining |
| Bedroom 3 | 3.5 x 2.9 m | N/A |
| Dining Room | 3.2 x 3.3 m | Combined w/Living |
| Bedroom 2 | 3.2 x 4.3 m | N/A |
| Kitchen | 2.6 x 5.7 m | Galley Kitchen, Eat-in Kitchen |
| Primary Bedroom | 3.2 x 4.4 m | N/A |
Property History & Sales Records
MLS® price updates, past transaction records, and status changes
| Date | Event / Status | Price | Type | MLS® # |
|---|---|---|---|---|
| Oct 2, 2026 | Leased | $2,990/mo | For Lease | W13855934 |
Frequently Asked Questions
What is the asking price of 67 Simmons Boulevard Upper, Brampton, ON L6V 3V4?
67 Simmons Boulevard Upper, Brampton, ON L6V 3V4 in Brampton, Ontario is currently listed at $2,990 CAD.
Where is 67 Simmons Boulevard Upper, Brampton, ON L6V 3V4 located?
67 Simmons Boulevard Upper, Brampton, ON L6V 3V4 is located in Madoc, Brampton, Ontario (L6V 3V4).
How many bedrooms and bathrooms does 67 Simmons Boulevard Upper, Brampton, ON L6V 3V4 have?
67 Simmons Boulevard Upper, Brampton, ON L6V 3V4 features 3 bedrooms, 1 bathroom, and 3 parking spaces.
What type of property is 67 Simmons Boulevard Upper, Brampton, ON L6V 3V4?
67 Simmons Boulevard Upper, Brampton, ON L6V 3V4 is a Semi-Detached (Backsplit 5) listing under MLS® #W13855934.
Ready to go See it?
Looking to Sell Your
Bungalow?
Recommended Properties
Similar price range properties in Brampton