Log In to Your Account
$3,800
67 Watson Street, Toronto
Key Highlights
Property Description
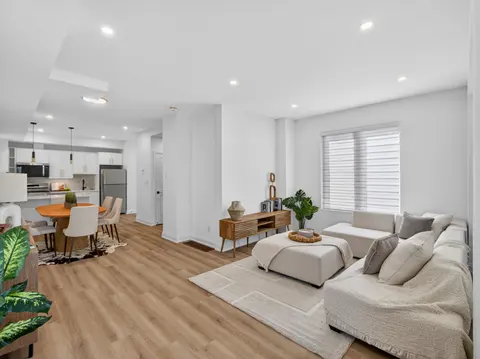
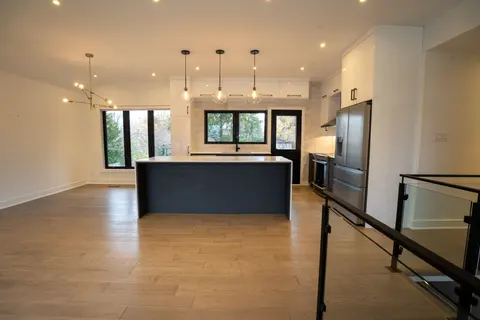
Welcome to 67 Watson Street, nestled in the heart of the highly desirable Highland Creek Village. This exceptionally spacious main floor of a detached bungalow is being leased as a fully furnished home, offering a completely move-in-ready, premium living experience. The well-designed layout feature...
Property Details
Interior Features
Exterior Features
Inclusions & Exclusions
Gas Stove, B/I Microwave, B/I Oven, B/I Dishwasher, Kitchen Hood, Washer & Dryer, All furniture on Main Floor, All Existing Electric Light Fixtures and Hardwood/Ceramic Floor Where Laid
Loading map...
| Room | Dimensions | Features |
|---|---|---|
| Room | 4.65 x 3.56 m | Hardwood Floor, Casement Windows, 4 Pc Ensuite |
| Dining Room | 3.56 x 3.56 m | Ceramic Floor, 2 Way Fireplace |
| Family Room | 3.91 x 2.8 m | Hardwood Floor, W/O To Balcony, Combined w/Laundry |
| Sunroom | 5.64 x 3 m | W/O To Deck, Ceramic Floor |
| Bedroom 3 | 3.3 x 2.8 m | Hardwood Floor, Casement Windows, Closet |
| Bedroom 2 | 3.91 x 2.97 m | Hardwood Floor, Large Closet, Casement Windows |
| Living Room | 5.03 x 4.19 m | Bay Window, Hardwood Floor, 2 Way Fireplace |
| Kitchen | 5.16 x 3.68 m | Granite Counters, Centre Island, Ceramic Backsplash |
Property History & Sales Records
MLS® price updates, past transaction records, and status changes
| Date | Event / Status | Price | Type | MLS® # |
|---|---|---|---|---|
| Sep 15, 2026 | Leased | $3,800/mo | For Lease | E13783374 |
| Sep 10, 2024 | Expired | $3,500/mo | For Lease | E9310497 |
Frequently Asked Questions
What is the asking price of 67 watson Street, Toronto, ON M1C 1E2?
67 watson Street, Toronto, ON M1C 1E2 in Toronto E10, Ontario is currently listed at $3,800 CAD.
Where is 67 watson Street, Toronto, ON M1C 1E2 located?
67 watson Street, Toronto, ON M1C 1E2 is located in Highland Creek, Toronto E10, Ontario (M1C 1E2).
How many bedrooms and bathrooms does 67 watson Street, Toronto, ON M1C 1E2 have?
67 watson Street, Toronto, ON M1C 1E2 features 3 bedrooms, 2 bathrooms, and 2 parking spaces.
What type of property is 67 watson Street, Toronto, ON M1C 1E2?
67 watson Street, Toronto, ON M1C 1E2 is a Detached (Bungalow) listing under MLS® #E13783374.
Ready to go See it?
Looking to Sell Your
Bungalow?
Recommended Properties
Similar price range properties in Toronto E10