Log In to Your Account
$574,000
68 Blossom Court 10, Trent Hills
Key Highlights
Property Description
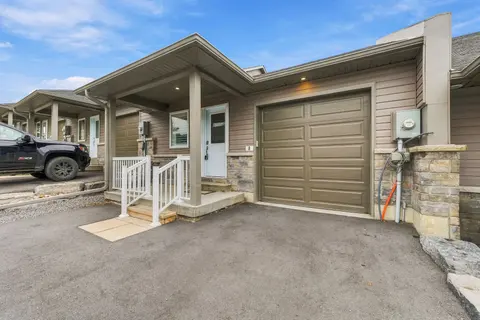
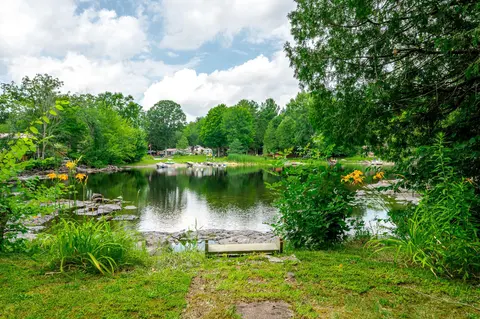
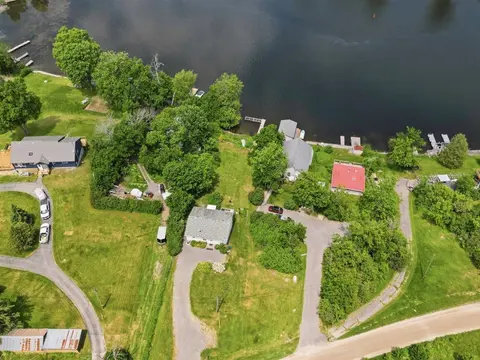
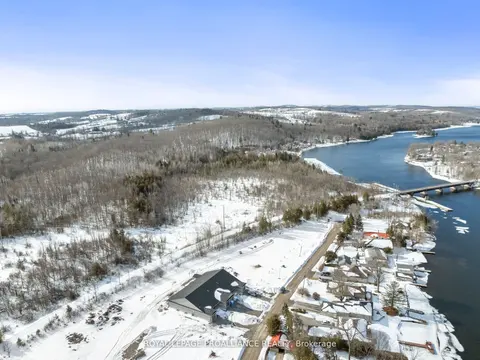
Welcome to this charming 2-bedroom, 2-bathroom condo nestled on the edge of Warkworth, offering the perfect blend of small-town living and modern convenience. This well-maintained one owner home features an open concept main living, updated kitchen. The bright upper loft area, ideal for a home offic...
Property Details
Interior Features
Exterior Features
Inclusions & Exclusions
All Appliances, (as is) Electrical Fixtures, Custom Window Coverings.
All Personal Belongings.
Loading map...
| Room | Dimensions | Features |
|---|---|---|
| Primary Bedroom | 3.78 x 3.82 m | Pocket Doors, Double Closet, Ensuite Bath |
| Loft | 10.2 x 6.37 m | B/I Desk, Broadloom, Overlooks Living |
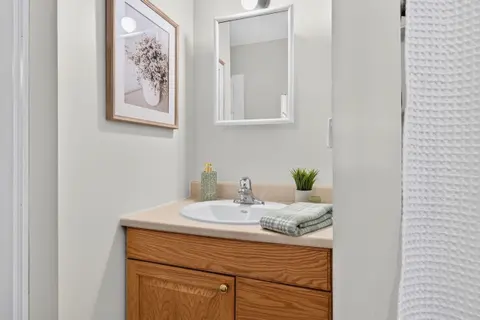
| Bathroom | 1.78 x 2.47 m | Tile Floor, 3 Pc Bath |
| Bedroom 2 | 2.88 x 4 m | Hardwood Floor, Large Closet, Large Window |
| Living Room | 4.17 x 8.52 m | Open Concept, Hardwood Floor, Gas Fireplace |
| Bathroom | 2.94 x 2.32 m | 3 Pc Bath, Tile Floor, Separate Shower |
| Utility Room | 4.49 x 3.73 m | Unfinished |
| Recreation | 10.2 x 11.36 m | W/O To Deck, Unfinished |
| Kitchen | 2.97 x 3.78 m | Open Concept, Updated, Stainless Steel Appl |
| Dining Room | 3.01 x 4.74 m | Open Concept, W/O To Deck, Hardwood Floor |
| Foyer | 1.51 x 5.2 m | Tile Floor |
Property History & Sales Records
MLS® price updates, past transaction records, and status changes
| Date | Event / Status | Price | Type | MLS® # |
|---|---|---|---|---|
| Aug 5, 2026 | New | $574,000 | For Sale | X13638614 |
| Nov 26, 2025 | Expired | $574,000 | For Sale | X12577758 |
| Aug 6, 2025 | Expired | $619,900 | For Sale | X12326585 |
| May 1, 2025 | Expired | $644,900 | For Sale | X12115105 |
Frequently Asked Questions
What is the asking price of 68 Blossom Court 10, Trent Hills, ON K0K 3K0?
68 Blossom Court 10, Trent Hills, ON K0K 3K0 in Trent Hills, Ontario is currently listed at $574,000 CAD.
Where is 68 Blossom Court 10, Trent Hills, ON K0K 3K0 located?
68 Blossom Court 10, Trent Hills, ON K0K 3K0 is located in Warkworth, Trent Hills, Ontario (K0K 3K0).
How many bedrooms and bathrooms does 68 Blossom Court 10, Trent Hills, ON K0K 3K0 have?
68 Blossom Court 10, Trent Hills, ON K0K 3K0 features 2 bedrooms, 2 bathrooms, and 3 parking spaces.
What type of property is 68 Blossom Court 10, Trent Hills, ON K0K 3K0?
68 Blossom Court 10, Trent Hills, ON K0K 3K0 is a Condo Townhouse (Bungaloft) listing under MLS® #X13638614.
Ready to go See it?
Looking to Sell Your
Bungalow?
Recommended Properties
Similar price range properties in Trent Hills